 -17%
-17%
- info@ar-tec.nl
- +31-6-38662668
-
Select language


 Save 80%
Concrete & RCC Design
SKU: ART-EXL-RCC-001
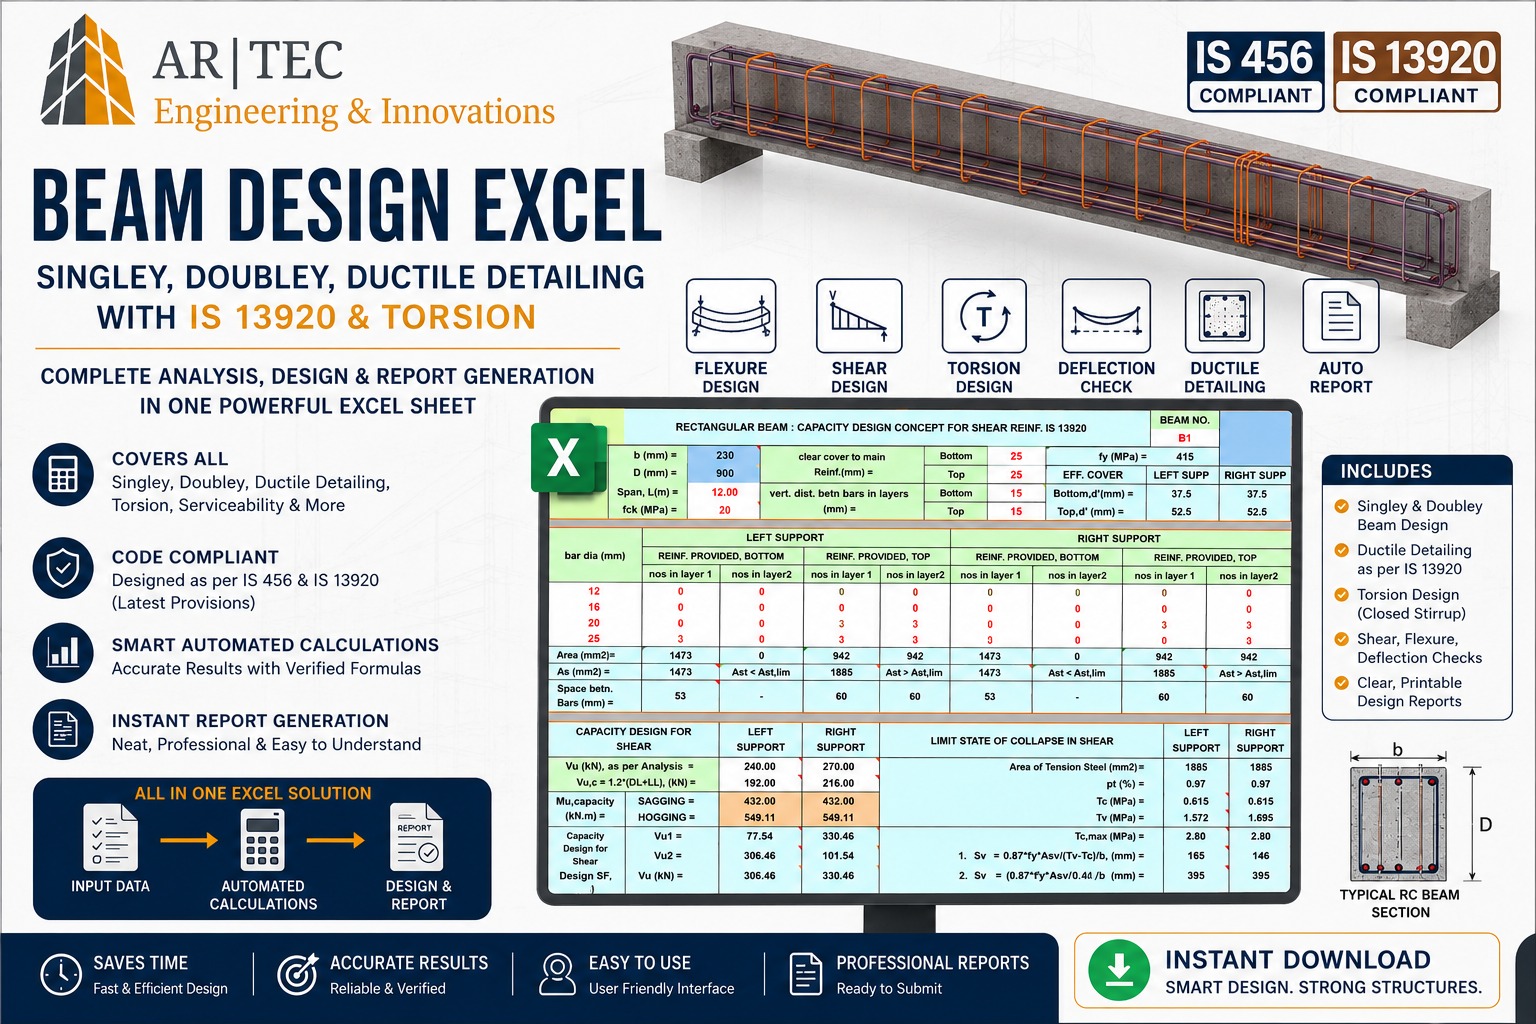
Professional RCC beam design Excel sheet for singly reinforced, doubly reinforced and ductile beam design as per IS 456 and IS 13920. It performs automated flexure, shear, torsion, deflection, reinforcement detailing and design-report calculations.
RCC Beam Design Excel Sheet – IS 456 & IS 13920 This Excel sheet is developed for the analysis, design and reinforcement detailing of rectangular RCC beams as per IS 456 and IS 13920. It provides a simple and automated solution for designing singly reinforced, doubly reinforced and ductile beams, including checks for flexure, shear, torsion, reinforcement limits and bar spacing. The user only needs to enter the required beam data in the designated input cells. The sheet automatically performs the calculations and generates clear design results that can be used for engineering review and report preparation. Main Features Singly reinforced beam design Doubly reinforced beam design Flexural reinforcement design as per IS 456 Shear reinforcement and stirrup spacing calculation Torsion design and combined shear–torsion checks Ductile detailing as per IS 13920 Minimum and maximum reinforcement checks Minimum shear reinforcement check Maximum stirrup-spacing verification Effective cover and reinforcement-layer consideration Reinforcement bar selection and spacing checks Capacity-based shear design Deflection-related design checks Clear warnings when the beam depth or reinforcement arrangement needs revision Automated and printable calculation report Flexural Design The sheet calculates the required tension and compression reinforcement using the factored bending moment, beam dimensions, concrete grade, steel grade and effective cover. For bending moments within the limiting capacity, the beam is designed as a singly reinforced section. When the bending moment exceeds the limiting capacity, the sheet calculates both tension and compression reinforcement for a doubly reinforced section. It also verifies minimum reinforcement, maximum reinforcement and allowable spacing between longitudinal bars as required by the relevant code provisions. Shear and Torsion Design The sheet calculates the required shear reinforcement based on the factored shear force, concrete shear strength, stirrup diameter, number of legs and reinforcement grade. It checks: Minimum shear reinforcement Required stirrup spacing Maximum permitted stirrup spacing Shear capacity of the section Combined shear and torsion effects Closed stirrup requirements for torsion It also calculates the level of shear force that can safely be resisted using minimum shear reinforcement, helping the designer identify beam regions where minimum stirrups are sufficient. Ductile Detailing Ductile detailing requirements are considered in accordance with IS 13920, including support reinforcement, capacity-based shear design and closer stirrup spacing in critical beam regions. How to Use Enter the required project and beam data in the white input cells shown in red font. The Excel sheet will automatically complete the calculations, display the required reinforcement and generate the design results. Input → Automatic Calculation → Design Check → Reinforcement Details → Report This tool is suitable for structural engineers, consultants, designers, students and professionals who require a fast, reliable and easy-to-use RCC beam design solution.
-17%
 -18%
-18%
 -20%
-20%
 -10%
-10%
We have worked with 100+ clients, from small businesses to large corporations.






Contact us today for free conslutaion or more information.
Get In Touch© 2026 all rights reserved @ AR-TEC.NL