Project Overview
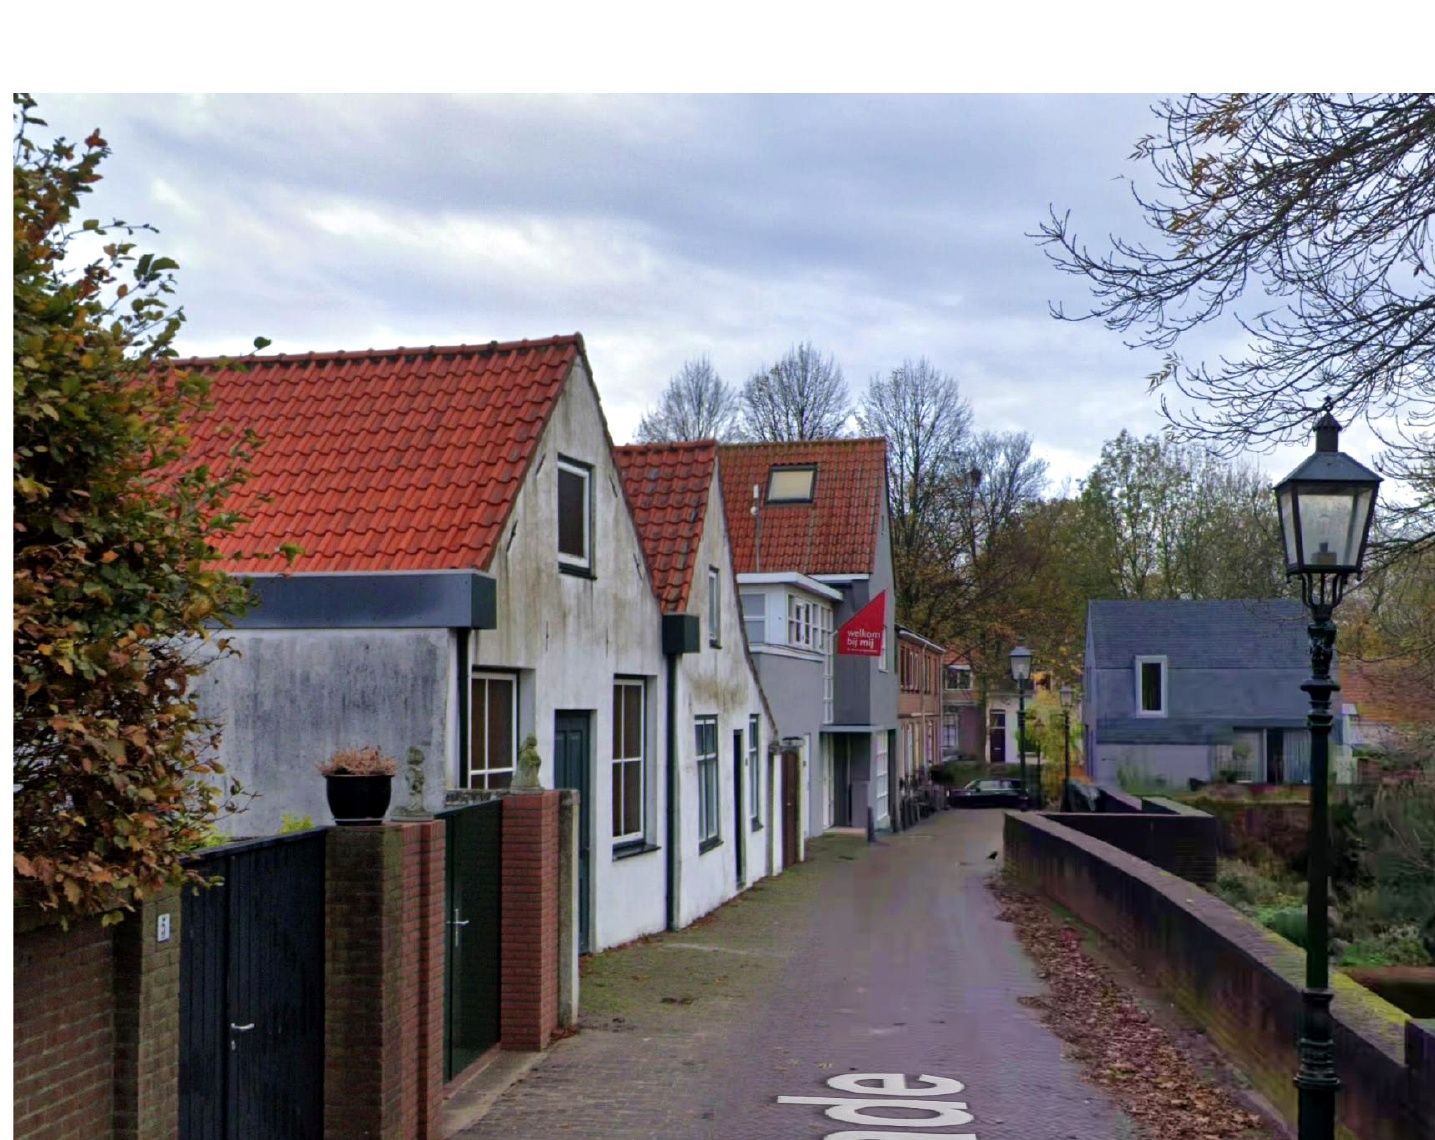
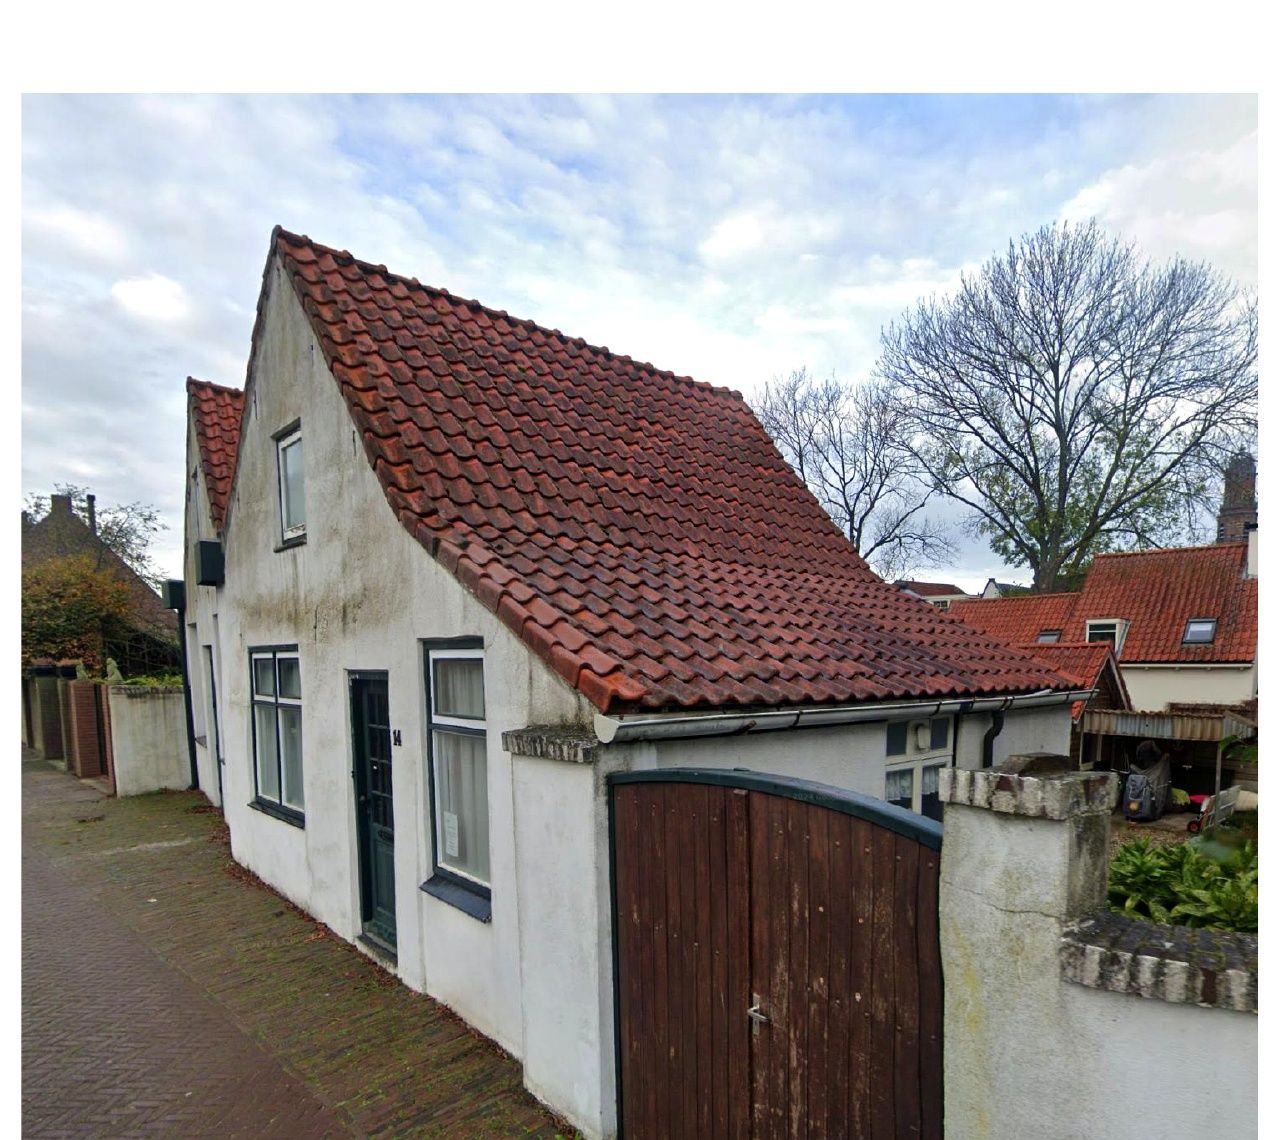
AR-TEC Engineering & Innovations completed the structural assessment and redesign of the roof structure of a historic masonry building in IJsselstein, the Netherlands.
Originally constructed around 1770, the building had experienced significant deterioration and required careful restoration. The renovation included replacement of the existing roof and partial modification of its original profile while preserving the architectural character of the historic structure.
The original roof consisted of traditional timber members supporting clay roof tiles. The proposed renovation introduced a renewed timber structural system combined with Unidek roof elements to improve the long-term performance and reliability of the roof.
A detailed assessment of the existing timber structure was performed to understand its structural behaviour, identify the critical members and determine how the proposed modifications would influence the existing load-transfer system.
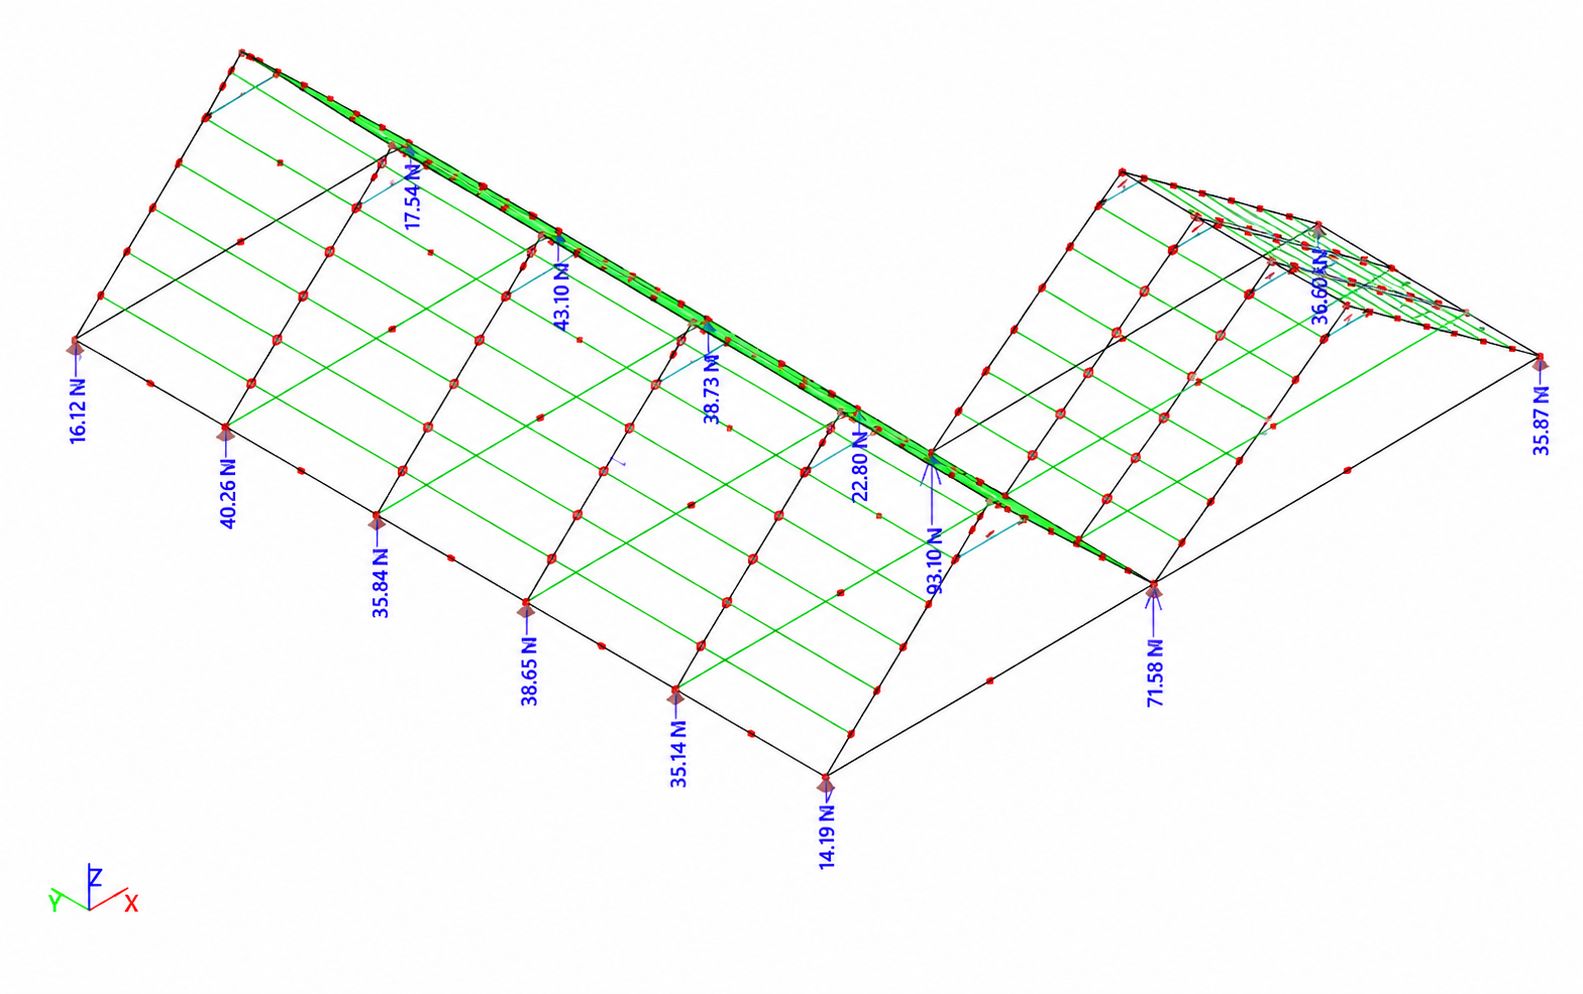
A three-dimensional structural model was developed in SCIA Engineer. Both the existing and proposed roof configurations were analysed to compare their structural performance before and after renovation.
The structural analysis considered permanent loads, imposed loads, snow loads and wind actions. Relevant load combinations were evaluated in accordance with the applicable Eurocode requirements.
All primary timber members were checked for strength, stability and serviceability. Particular attention was given to member utilization, structural deformation and the transfer of roof reactions to the existing masonry walls.
The analysis demonstrated that the proposed roof modification had only a limited influence on the existing structural system. All critical timber members remained within the allowable utilization limit, with unity checks below 1.0.
The completed design provided a safe and practical structural solution for the roof renovation while respecting the building’s historic character and improving its long-term structural performance.


 Completed