 -38%
-38%
- info@ar-tec.nl
- +31-6-38662668
-
Select language


 Save 30%
RCC Design
SKU: ART-EXL-RCC-005
Professional Excel sheet for the structural design and reinforcement detailing of a dog-legged RCC staircase in accordance with IS 456:2000. It calculates staircase geometry, design loads, bending moment, waist slab thickness, main reinforcement and distribution reinforcement.
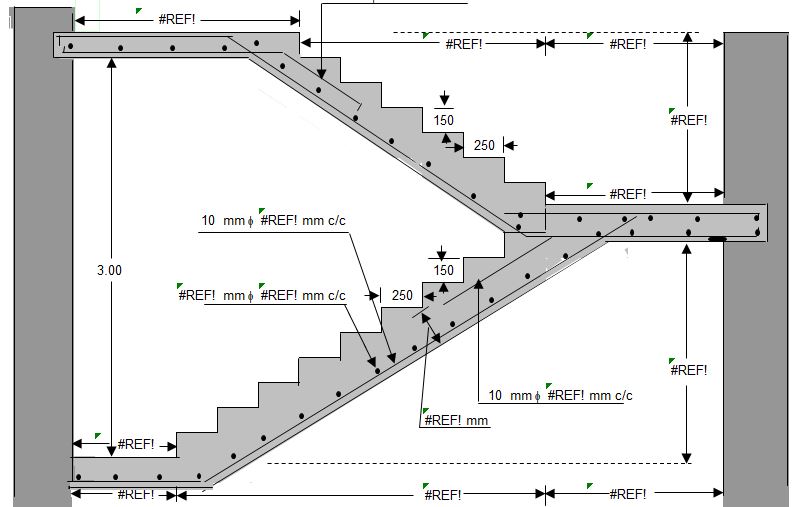
This Dog-Legged RCC Staircase Design Excel Sheet provides a structured solution for the analysis and design of reinforced concrete dog-legged staircases in accordance with IS 456:2000. Users can enter the staircase hall dimensions, floor-to-floor height, horizontal span, riser height, tread width, concrete grade, steel grade, nominal cover and other required design parameters. Based on the entered data, the spreadsheet calculates the height of each flight, number of risers, number of treads, horizontal space occupied by the steps, landing width and effective span of the staircase. The sheet calculates the self-weight of the waist slab, weight of steps, finishing load and live load. It then determines the total design load and bending moment for the staircase flight. The required waist slab thickness is calculated and checked against the available depth. The spreadsheet also calculates the required main reinforcement and distribution reinforcement, including bar diameter, number of bars and spacing. A staircase plan, elevation and reinforcement detailing arrangement are included to help users understand the final reinforcement layout. Suitable for structural engineers, civil engineers, consultants, designers, contractors and engineering students who require a quick and transparent dog-legged staircase design tool based on the Indian Standard.
-38%
We have worked with 100+ clients, from small businesses to large corporations.






Contact us today for free conslutaion or more information.
Get In Touch© 2026 all rights reserved @ AR-TEC.NL