 -30%
-30%
- info@ar-tec.nl
- +31-6-38662668
-
Select language


 Save 19%
RCC Design
SKU: ART-EXL-RCC-007
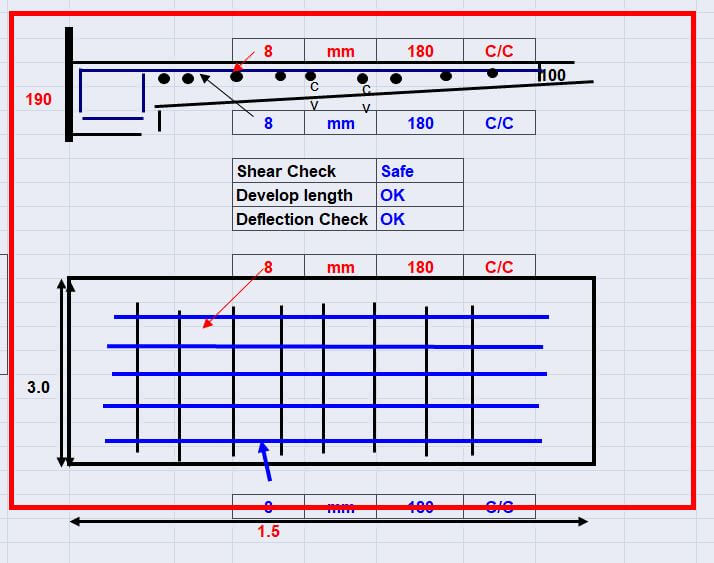
Professional Excel spreadsheet for the structural design and reinforcement calculation of a one-way RCC cantilever slab in accordance with IS 456. It calculates slab depth, design loads, cantilever bending moment, shear force, main reinforcement, distribution reinforcement and development length, with automatic shear and deflection checks.
This One-Way RCC Cantilever Slab Design Excel Sheet provides a structured and transparent solution for the limit state design of reinforced concrete cantilever slabs in accordance with IS 456. Users can enter the slab width, cantilever length, concrete grade, reinforcement steel grade, support condition, imposed loads, reinforcement diameter, nominal cover and other required design parameters. The spreadsheet calculates the minimum effective depth at the fixed support, minimum depth at the free edge, average effective depth and effective span of the cantilever slab. It can therefore be used for the design of a tapered cantilever slab having different depths at the support and free edge. The load calculation includes slab self-weight, live load and superimposed dead load. The sheet calculates the total service load, factored load per metre width, maximum cantilever bending moment and maximum shear force. Based on the calculated bending moment, the spreadsheet determines the required area of tension reinforcement and the spacing of the selected main reinforcement bars. It also calculates the minimum temperature and distribution reinforcement and provides the required bar spacing. The spreadsheet performs the slab shear verification using the calculated nominal shear stress, design shear strength of concrete and maximum permissible shear stress. A clear “Safe” indication is provided when the selected slab section satisfies the shear requirements. Development length is checked using both anchorage bond and flexural bond requirements. The sheet calculates the required development length and verifies whether sufficient reinforcement anchorage is available at the fixed support. The final output includes a graphical plan and sectional reinforcement arrangement showing the slab geometry, main reinforcement, distribution reinforcement and bar spacing. Clear result indicators are provided for shear safety, development length and deflection. This spreadsheet is suitable for structural engineers, civil engineers, consultants, designers, contractors and engineering students who require a quick and reusable tool for designing one-way RCC cantilever slabs.
-30%
 -38%
-38%
 -18%
-18%
 -15%
-15%
We have worked with 100+ clients, from small businesses to large corporations.






Contact us today for free conslutaion or more information.
Get In Touch© 2026 all rights reserved @ AR-TEC.NL