RCC Design

RCC Cantilever & Counterfort Retaining Wall Design Excel Sheet – IS 456

SKU: ART-EXL-RCC-008

Country: Netherlands
Keywords:
RCC Retaining Wall Design Retaining Wall Design Excel Counterfort Retaining Wall Cantilever Retaining Wall IS 456 Retaining Wall Concrete Retaining Wall Retaining Wall Calculator Earth Pressure Calculation Active Earth Pressure Passive Earth Pressur Retaining Wall Stability Heel Slab Design Retaining Wall Shear Check
€6.00 €4.90 You save €1.10

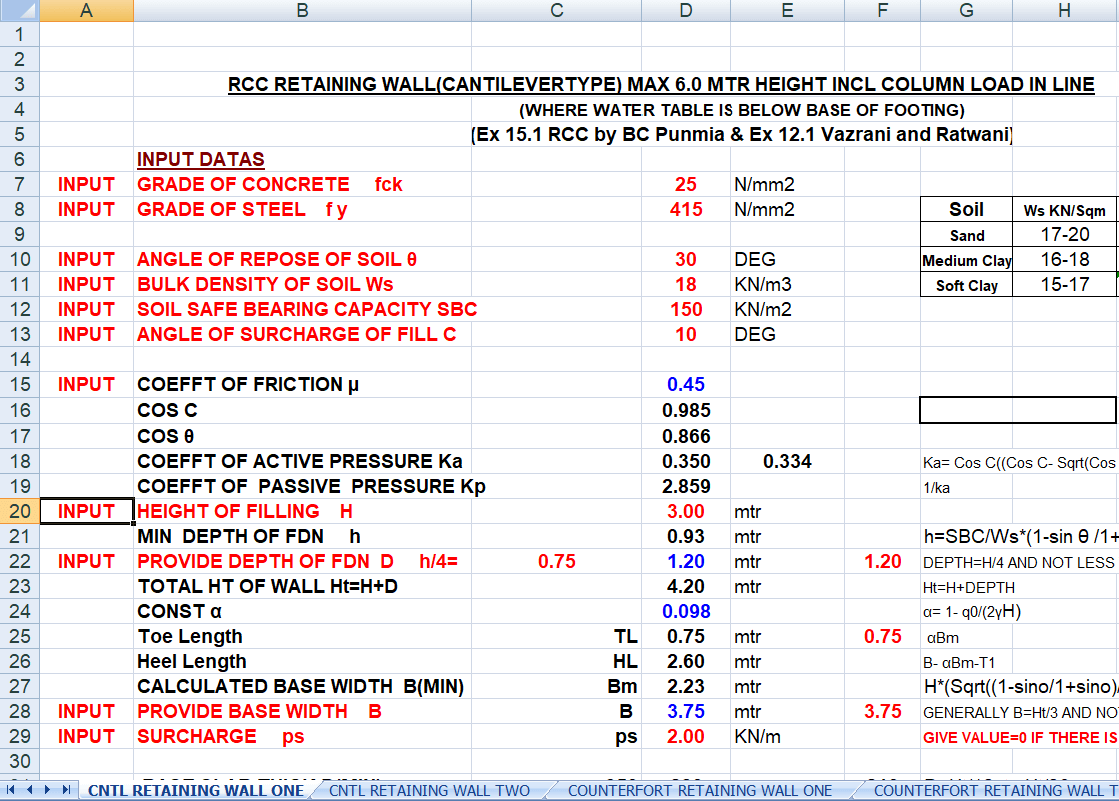
Professional Excel workbook for the structural design and stability verification of RCC cantilever and counterfort retaining walls. It calculates earth pressure, bearing pressure, sliding and overturning stability, and designs the toe slab, heel slab, stem wall and counterfort reinforcement. Separate worksheets are included for walls with column loads and water-table conditions.

  • Instant digital download
  • Excel 2016+ compatible
  • Licensed for professional use

Description

This RCC Retaining Wall Design Excel Workbook provides a comprehensive solution for the analysis, stability verification and reinforced concrete design of cantilever and counterfort retaining walls. The workbook includes separate calculation sheets for cantilever retaining walls up to 6 metres high, counterfort retaining walls generally used above 6 metres, retaining walls carrying column loads in line with the wall and retaining walls affected by a water table above the footing base. Users can enter the concrete and reinforcement grades, soil angle of repose, soil density, submerged soil density, safe bearing capacity, soil–concrete friction coefficient, backfill surcharge angle, retained height, foundation depth, base width and wall dimensions. For counterfort walls, the counterfort spacing, thickness, front width and height can also be entered. Based on the entered soil and wall parameters, the spreadsheet calculates the active and passive earth-pressure coefficients. It then determines horizontal earth pressure, surcharge pressure and the total lateral force acting on the retaining wall. The workbook calculates the stabilising vertical forces from the base slab, stem wall, soil above the heel and any applicable axial column load. These forces and their lever arms are used to determine the resultant force, eccentricity and soil-bearing pressure below the footing. Stability checks include maximum and minimum base pressure, eccentricity, overturning resistance and sliding resistance. The calculated maximum bearing pressure can be compared with the allowable safe bearing capacity of the supporting soil. The structural design section calculates bending moments, shear forces and required reinforcement for the toe slab, heel slab and retaining-wall stem. Effective depth, overall depth, minimum steel, required tension steel, selected reinforcement diameter and bar spacing are evaluated separately for the principal wall components. The toe slab, heel slab and stem are also checked for shear using the nominal shear stress and the design shear strength of concrete. Clear result indications help identify whether the selected structural dimensions are satisfactory or require revision. For counterfort retaining walls, dedicated inputs and calculations are provided for counterfort spacing, thickness and geometry. Separate workbook options cover retaining walls with and without a column load acting in line with the wall. A dedicated submerged retaining-wall worksheet accounts for the water table above the footing base. It allows the user to enter the water-table level, submerged soil density and other relevant soil parameters required for the analysis. This workbook is suitable for qualified structural engineers, civil engineers, consultants, designers and engineering professionals who require a transparent and reusable Excel tool for RCC retaining-wall analysis and design.

Features

  • RCC cantilever retaining wall design
  • RCC counterfort retaining wall design
  • Cantilever retaining wall design up to 6 metres
  • Counterfort retaining wall design for heights above 6 metres
  • Retaining wall with column load in line
  • Retaining wall without column load
  • Retaining wall with water table above footing base
  • Retaining wall with water table below footing base
  • Concrete-grade input
  • Reinforcement steel-grade input
  • Soil angle of repose input
  • Bulk soil-density input
  • Submerged soil-density input
  • Safe bearing-capacity input
  • Soil–concrete friction-coefficient input
  • Backfill surcharge-angle input
  • Retained soil-height input
  • Foundation-depth calculation
  • Provided foundation-depth input
  • Total wall-height calculation
  • Base-width calculation and input
  • Toe-width calculation
  • Heel-width calculation
  • Stem thickness at bottom
  • Stem thickness at top
  • Counterfort clear-spacing input
  • Counterfort centre-to-centre spacing calculation
  • Counterfort thickness input
  • Counterfort geometry input
  • Active earth-pressure coefficient calculation
  • Passive earth-pressure coefficient calculation
  • Horizontal earth-pressure calculation
  • Surcharge-pressure calculation
  • Hydrostatic and submerged-soil condition inputs
  • Base slab self-weight calculation
  • Stem wall self-weight calculation
  • Soil weight above heel calculation
  • Column axial-load consideration
  • Total stabilising vertical-force calculation
  • Force lever-arm calculation
  • Stabilising moment calculation
  • Overturning moment calculation
  • Resultant force calculation
  • Resultant location calculation
  • Eccentricity calculation
  • Maximum base-pressure calculation
  • Minimum base-pressure calculation
  • Safe bearing-capacity verification
  • Middle-third or eccentricity verification
  • Overturning stability check
  • Sliding stability check
  • Toe slab bending-moment calculation
  • Toe slab shear-force calculation
  • Toe slab reinforcement design
  • Toe slab shear verification
  • Heel slab bending-moment calculation
  • Heel slab shear-force calculation
  • Heel slab reinforcement design
  • Heel slab shear verification
  • Stem wall bending-moment calculation
  • Stem wall shear-force calculation
  • Stem wall reinforcement design
  • Stem wall shear verification
  • Required effective-depth calculation
  • Adopted effective-depth input
  • Overall structural-depth calculation
  • Nominal-cover input
  • Reinforcement bar-diameter selection
  • Required tension-steel calculation
  • Minimum reinforcement calculation
  • Maximum reinforcement check
  • Reinforcement bar-spacing calculation
  • Concrete design shear-strength calculation
  • Nominal shear-stress calculation
  • Clear safe or revision indication
  • Soil-property reference table
  • Multiple design worksheets in one workbook
  • Editable and reusable Excel format

Product Details

Product Name
RCC Cantilever & Counterfort Retaining Wall Design Excel Sheet – IS 456
Category
RCC Design
Country
Netherlands
SKU
ART-EXL-RCC-008
Format
Microsoft Excel (.xlsx)
Keywords
RCC Retaining Wall Design, Retaining Wall Design Excel, Counterfort Retaining Wall, Cantilever Retaining Wall, IS 456 Retaining Wall, Concrete Retaining Wall, Retaining Wall Calculator, Earth Pressure Calculation, Active Earth Pressure, Passive Earth Pressur, Retaining Wall Stability, Heel Slab Design, Retaining Wall Shear Check

Our Clients

We have worked with 100+ clients, from small businesses to large corporations.

Looking an Adequate Solution for your Company?

Contact us today for free conslutaion or more information.

Get In Touch