Project Overview
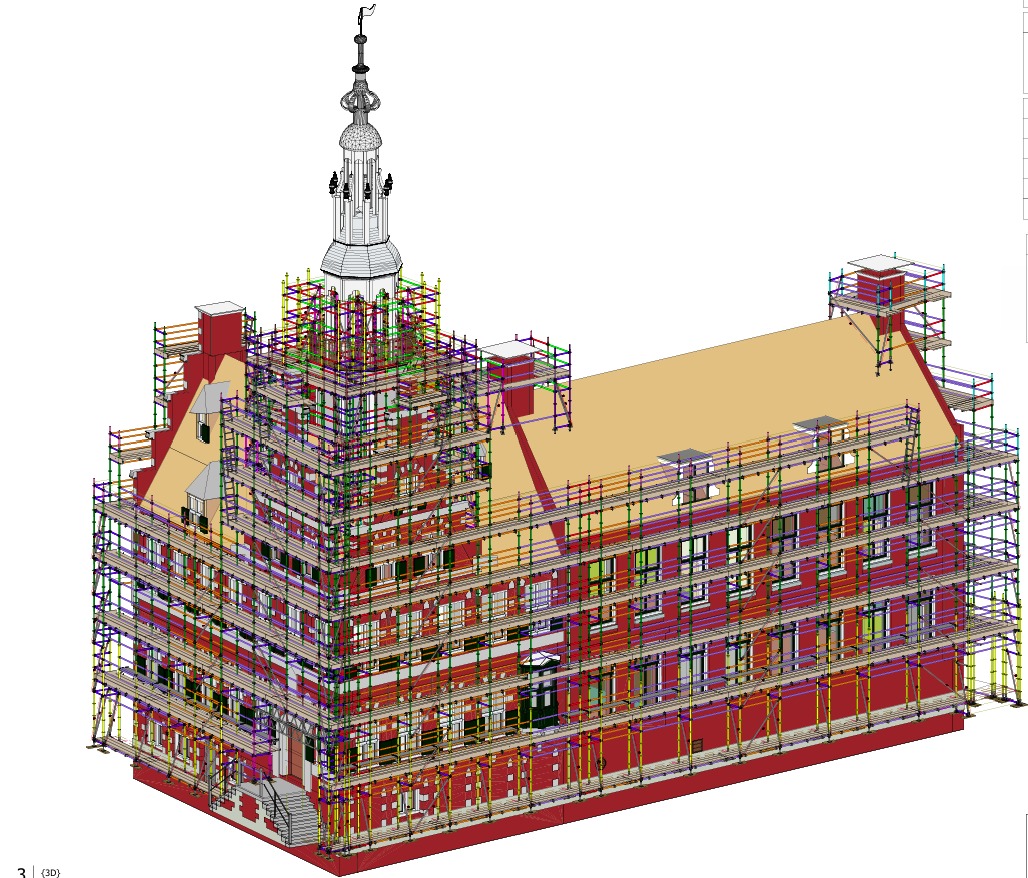
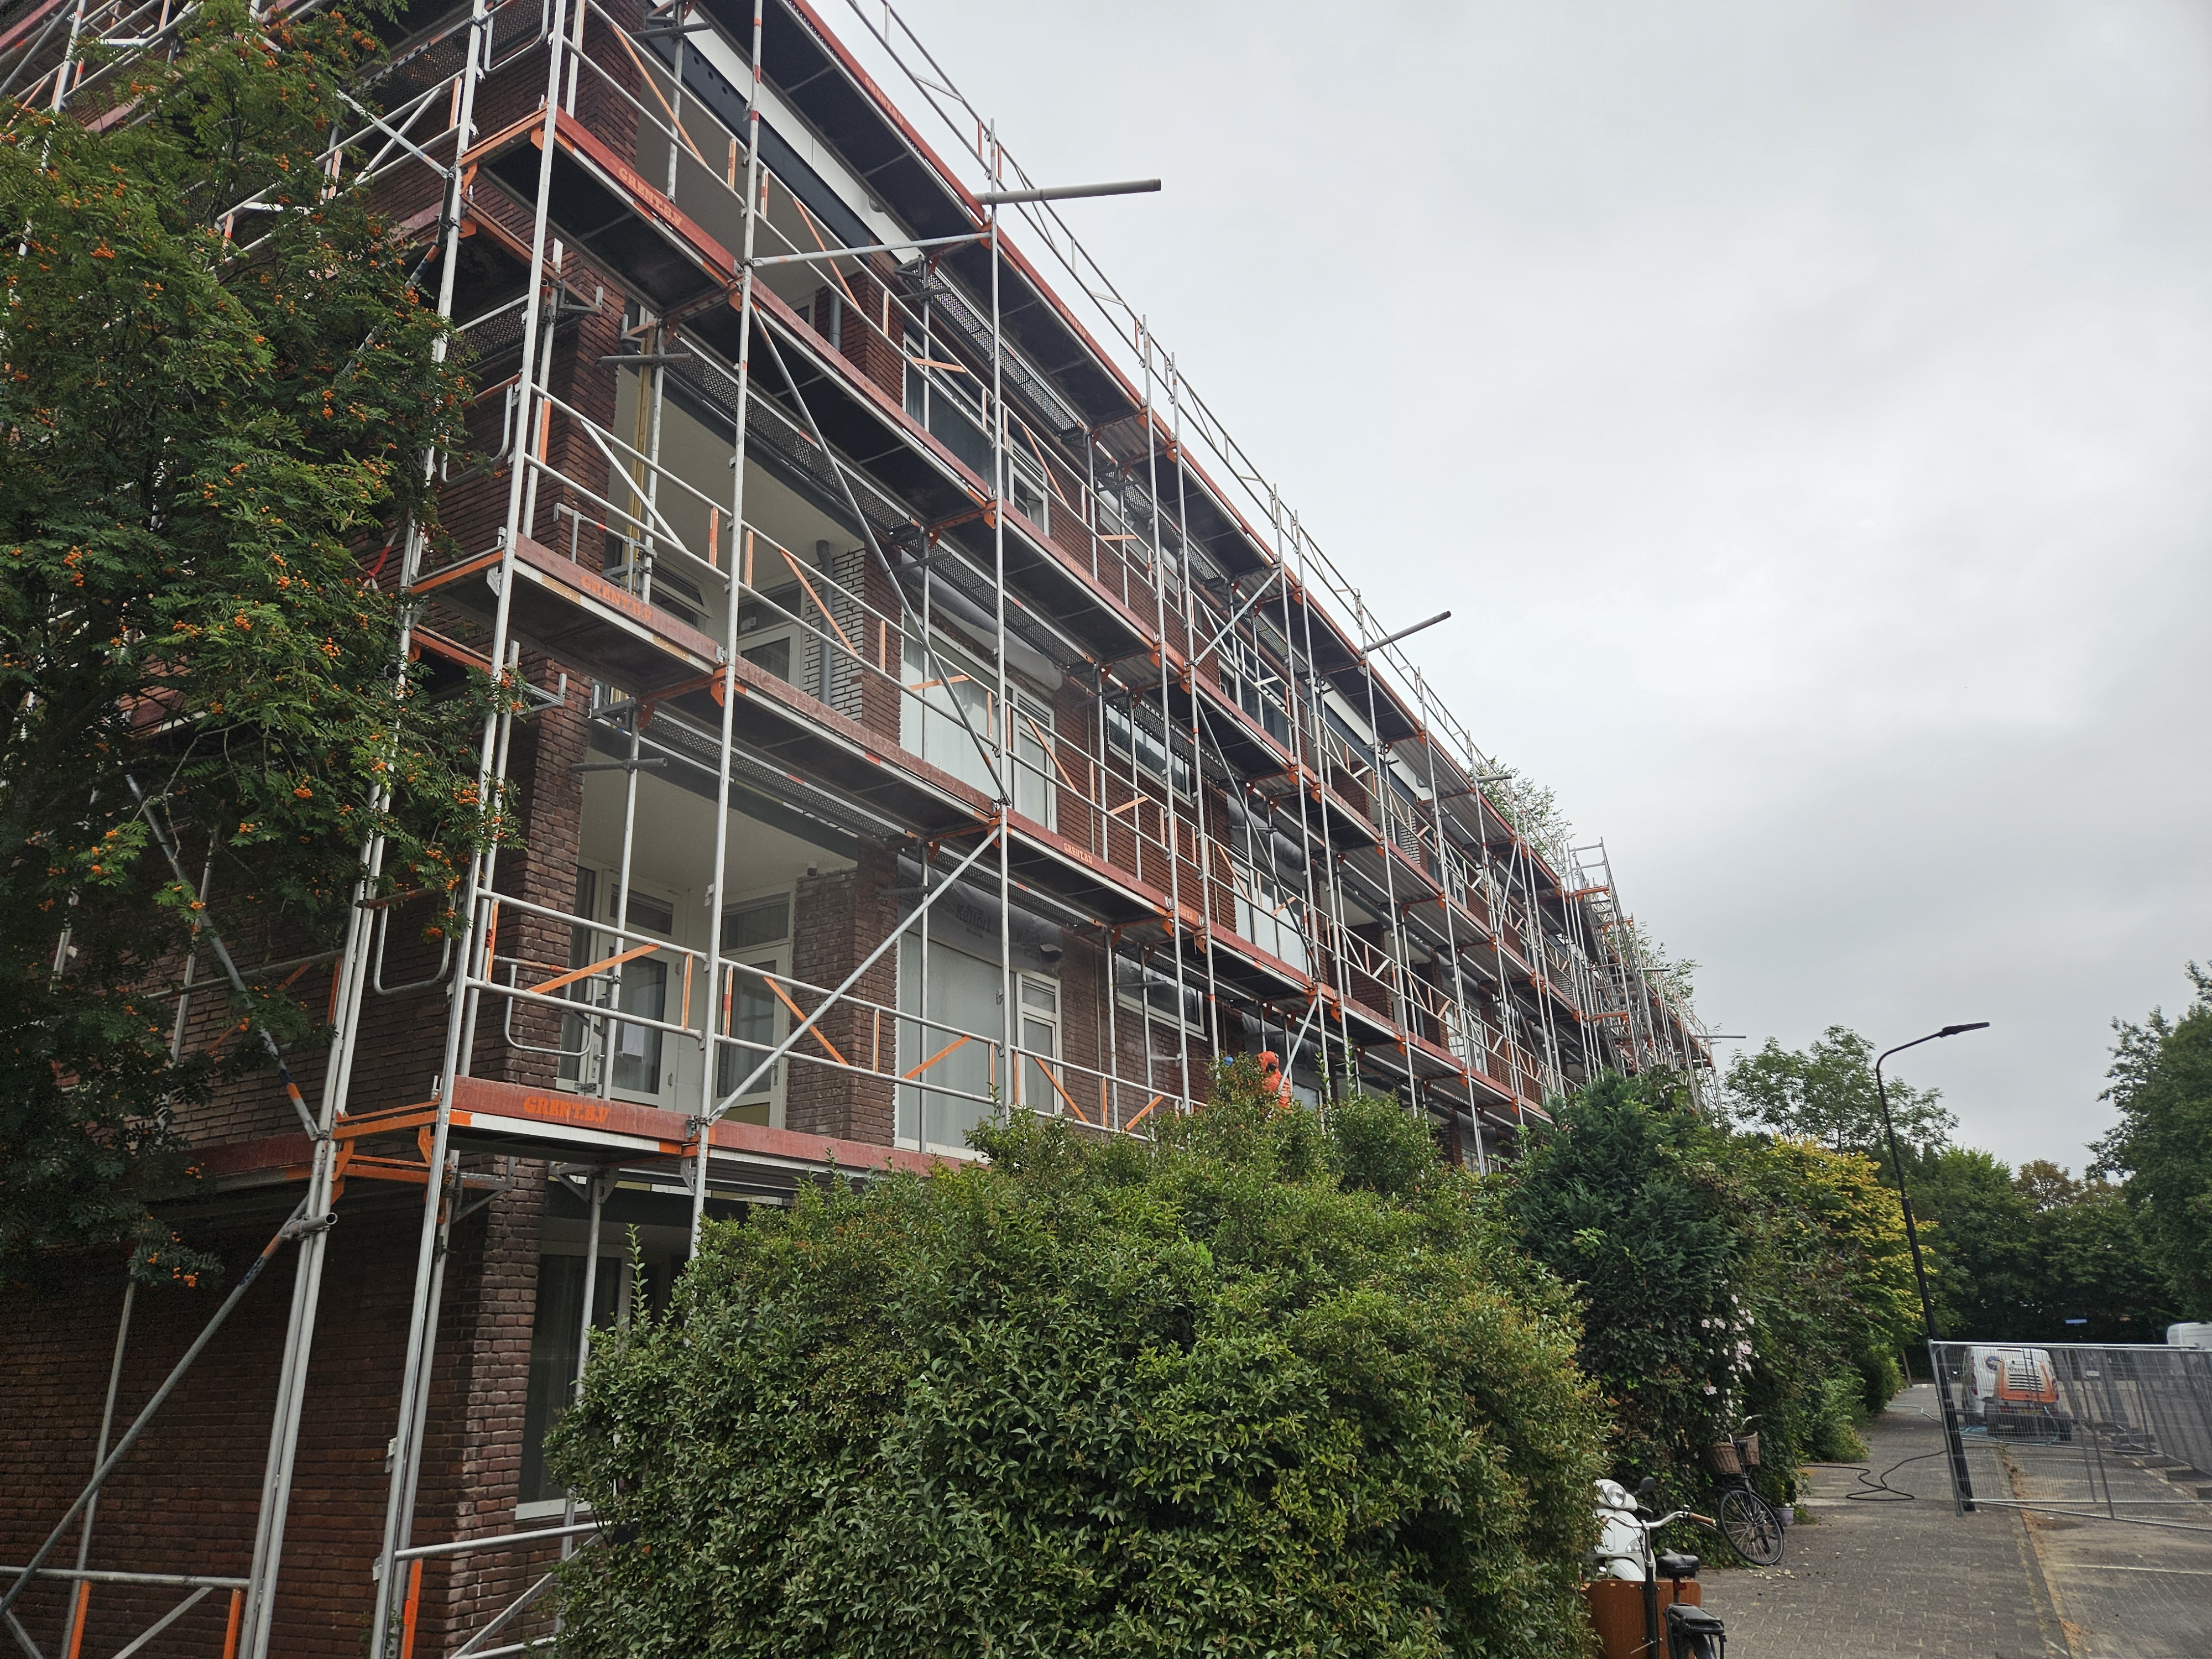
Our engineering team completed the structural modelling and analysis of a Layher Blitz scaffold required to provide safe access during the renovation of a multi-storey residential building.
Two representative structural models were developed: one covering a critical section of the long façade and another representing the gable-end scaffold. This modelling approach captured the different geometries and load-transfer conditions without unnecessarily modelling the entire façade.
A major engineering consideration was the 90% closed scaffold cladding. The cladding significantly increases the wind-exposed area and generates higher pressure and suction forces on the scaffold, anchors, standards and bracing system.
The scaffold was assessed under relevant in-service and out-of-service conditions. Nonlinear analysis was used to evaluate global stability, second-order effects, member utilization, deformation and the transfer of horizontal wind forces through the bracing and anchoring system.
The arrangement of standards, ledgers, façade bracing and staggered anchors was reviewed to establish a continuous and reliable load path from the cladding to the existing building and supporting ground.
The completed assessment provided a safe, stable and practical scaffold configuration suitable for erection and use throughout the façade renovation works.



 Completed