Project Overview

R-TEC carried out the complete three-dimensional structural analysis of a temporary pedestrian bridge constructed with the Layher modular scaffolding system at Vismarkt in Groningen.
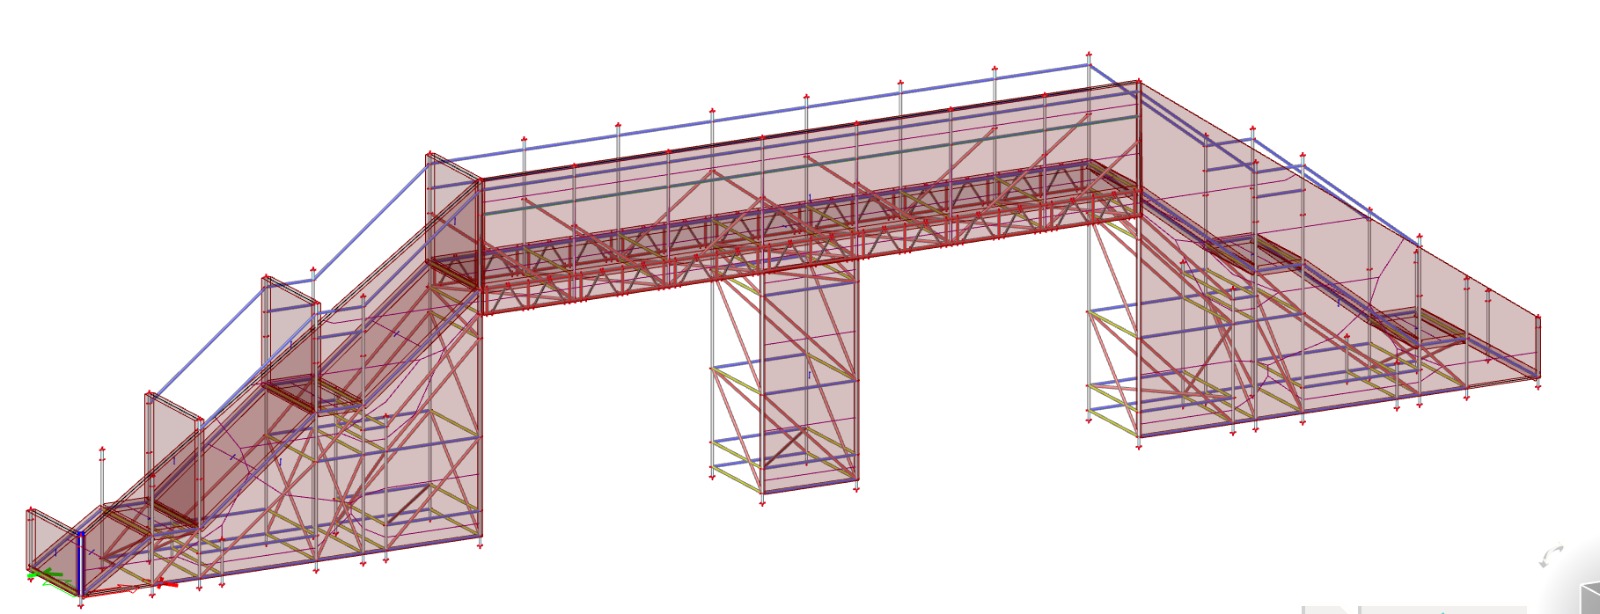
The structure consists of access stairs at both ends, elevated landings, a long pedestrian bridge deck, Layher support towers, lattice girders, working decks, edge protection and an integrated bracing system.
The bridge was designed to provide safe pedestrian access while maintaining a clear opening beneath the elevated span. This required the main bridge section to transfer pedestrian and environmental loads over relatively long distances between the supporting scaffold towers.
A detailed three-dimensional model was developed in SCIA Engineer. The model represented the actual arrangement of standards, ledgers, transoms, diagonal braces, stair members, bridge lattice girders, platforms, guardrails, base jacks and supporting towers.
The modular connections and actual behaviour of the Layher system were considered in the analytical model. Member end conditions, releases, effective lengths and support behaviour were defined to avoid representing the scaffold as a fully rigid conventional steel frame.
Surface-load panels were used to distribute deck loads, pedestrian loading and other applicable area loads to the supporting ledgers, transoms and bridge girders.
The applied loading included scaffold self-weight, platform and stair components, pedestrian live load, horizontal user loads, guardrail loads, wind actions and other project-specific loads.
Pedestrian loading was one of the governing design conditions. The deck, landings and stairs were checked under the required live load to confirm that the bridge could safely accommodate the expected number of users.
Horizontal loads generated by pedestrian movement and crowd action were considered where required. These forces are important for a temporary footbridge because they can produce lateral sway and additional demand in the bracing and support towers.
Wind loads were assessed in the relevant directions. The exposed bridge deck, guardrails, stair sections and elevated position of the structure were considered while reviewing wind pressure, suction and lateral stability.
Separate strength and serviceability load combinations were developed to identify the governing condition for every component of the bridge.
Nonlinear analysis was performed because a modular scaffold bridge is a slender and flexible structure. Its response can be affected by connection behaviour, compression-only supports, changing geometry and second-order effects.
The nonlinear assessment helped identify excessive deformation, loss of stiffness, instability and possible redistribution of forces that may not be captured correctly by a simplified linear analysis.
The main lattice girders beneath the bridge deck were checked for axial forces in the upper and lower chords, forces in the diagonal web members, bending, shear, buckling and overall vertical deflection.
Connections between the lattice girders and supporting towers were reviewed carefully because these locations transfer the complete bridge load into the vertical scaffold structure.
Standards were checked for axial compression, bending moments, combined interaction and buckling. Their effective lengths and restraint conditions were determined from the actual positions of ledgers, transoms and diagonal braces.
Ledgers and transoms were checked for bending, shear, axial force and deflection. The members supporting platforms and stair landings were reviewed for the applied pedestrian and component loads.
Diagonal braces were checked for both tension and compression. Their arrangement was assessed to confirm a continuous lateral load path from the bridge deck and stair flights to the base supports.
The stair towers were analysed for gravity loads, horizontal loads and wind actions. Stair stringers, landings, standards, ledgers and bracing were checked to ensure safe access throughout the complete bridge.
The transition zones between the stairs, elevated landings and horizontal bridge span were given special attention. These locations can develop concentrated forces because the direction and stiffness of the structure change.
The bridge was also checked for torsional behaviour caused by uneven pedestrian loading, eccentric loading or wind acting on one side of the structure.
Vertical deflection of the main bridge span was reviewed under service loading. Excessive deflection could affect pedestrian comfort, deck alignment and the behaviour of the modular connections.
Horizontal displacement and sway were checked in both principal directions. The bracing arrangement was reviewed and adjusted where necessary to maintain adequate lateral stiffness.
The SCIA Engineer analysis included member utilisation checks for standards, ledgers, transoms, stair members, diagonal braces and lattice girders. Critical members were identified from the governing load combinations.
Base-jack reactions were extracted at every support location. Compression, possible uplift and horizontal reactions were reviewed to understand how the structure transfers load to the supporting surface.
The support towers and ballast arrangements were evaluated for overall stability. Sliding, overturning and local uplift were important considerations because the bridge functions as a free-standing temporary structure.
The distribution of reactions between adjacent standards was checked to prevent excessive concentration of load at individual base jacks. These reactions also provide the required input for ground-bearing and supporting-surface verification.
The complete structure was assessed at both Ultimate Limit State and Serviceability Limit State. Strength, stability and buckling were reviewed at ULS, while displacement and deflection were reviewed at SLS.
The most important part of this project was maintaining a clear and reliable load path. Loads from the pedestrian deck had to pass through the platforms and transoms into the lattice girders, then through the support towers and finally into the base jacks and supporting ground.
The final assessment confirmed the structural behaviour of the bridge, identified the governing members and provided the technical basis for a safe temporary pedestrian route at Vismarkt.
This project demonstrates AR-TEC’s capability to analyse complex Layher structures that combine stairs, long bridge spans, support towers, lattice girders and public-access loading within a single integrated model.


 Completed