Project Overview
This project involved the structural assessment of a complex scaffolding arrangement developed to provide safe working access to the façades, sloping roofs, gables, chimneys and central tower of a historic town hall in Franeker.
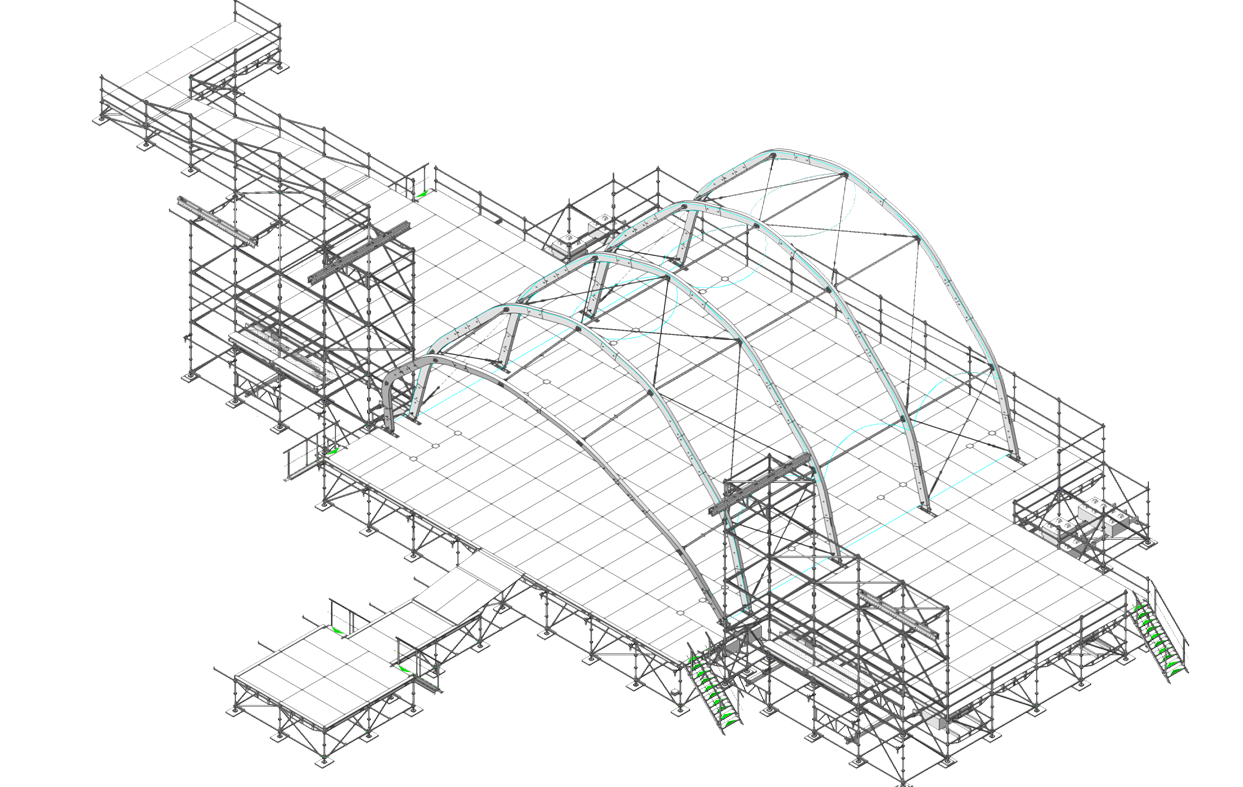
The irregular building geometry, multiple roof levels and sensitive architectural features required a carefully adapted solution instead of a conventional continuous façade scaffold. The complete arrangement was coordinated in three dimensions to follow the existing form of the historic structure.
The most challenging part of the project was the elevated scaffold surrounding the central tower. This tower scaffold was arranged independently from the main façade scaffold and supported at designated locations on the existing roof.
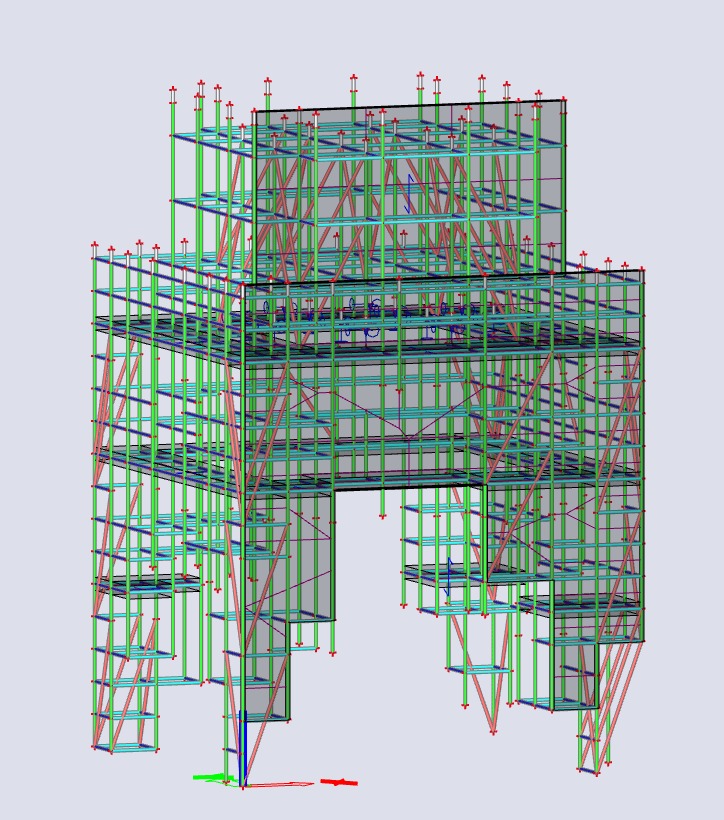
In the critical roof-supported section, the inner standards transferred loads directly to the roof, while the outer standards were supported through a specially arranged console structure. Vertical and horizontal bracing was provided to maintain stiffness and ensure a continuous load path through the elevated scaffold.
A detailed structural model was developed in SCIA Engineer to assess the nonlinear behaviour and overall stability of the critical scaffold sections. The analysis included scaffold self-weight, working platform loads, wind actions, second-order effects and the governing load combinations.
The verification covered the strength and buckling resistance of standards, ledgers, transoms and diagonal braces. Special attention was given to the console-supported areas, roof-bearing locations, base-jack forces, support reactions, horizontal displacements and overall stability of the independent tower scaffold.
The completed design provides a stable and buildable access solution that follows the complex geometry of the historic building while limiting unnecessary interference with its existing architectural features.


 Completed