Project Overview
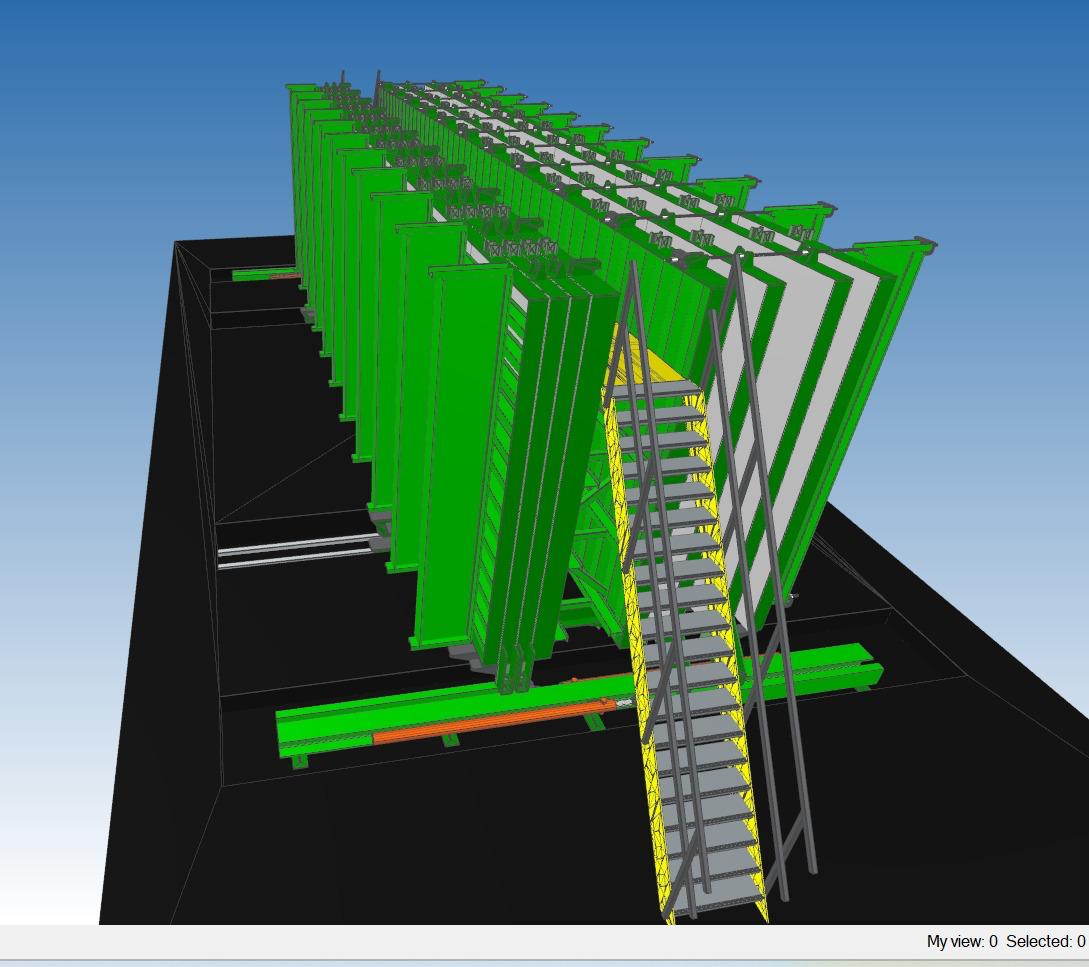
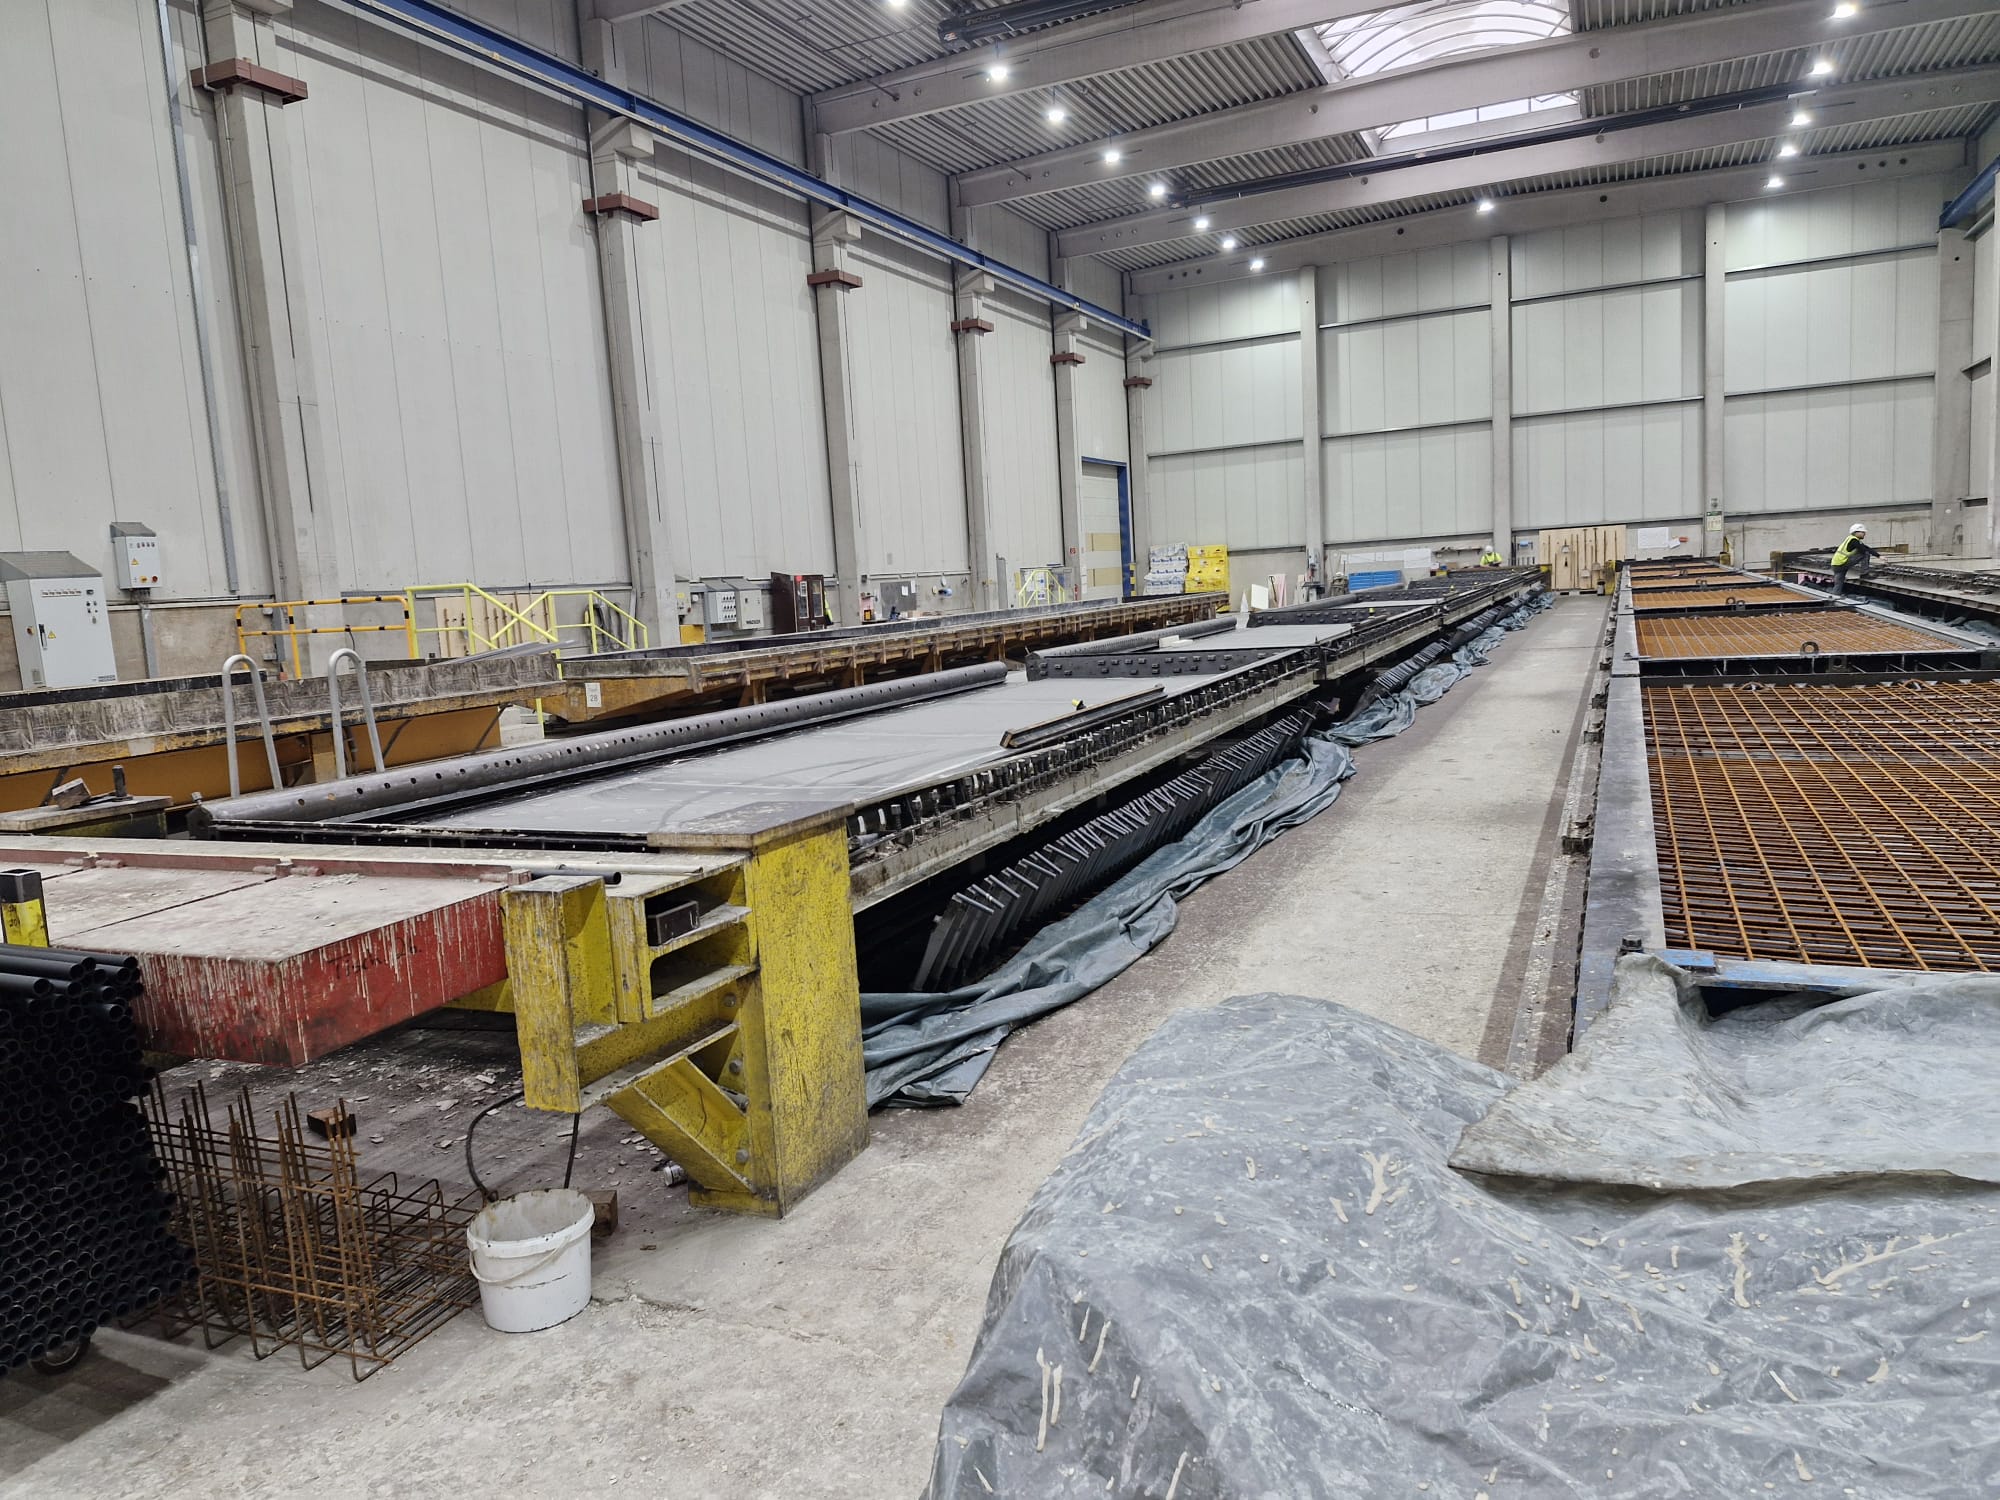
This project involved the complete structural design of an industrial prestressing-bed system used for tensioning moulds during the production of precast concrete elements.
The new system was designed to resist a total working prestressing force of 525 kN generated by ten cables. A key challenge was safely transferring this large horizontal force and the associated eccentric moment without overloading the existing 120 mm thick ground-supported factory floor.
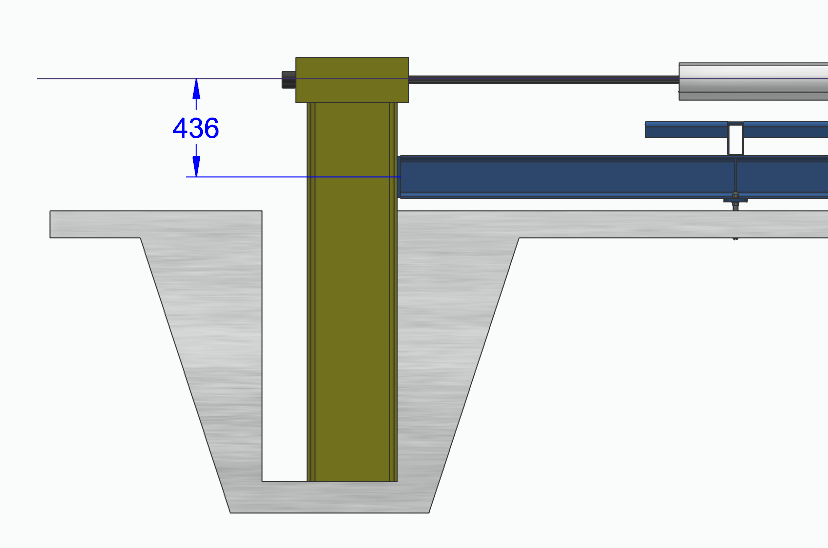
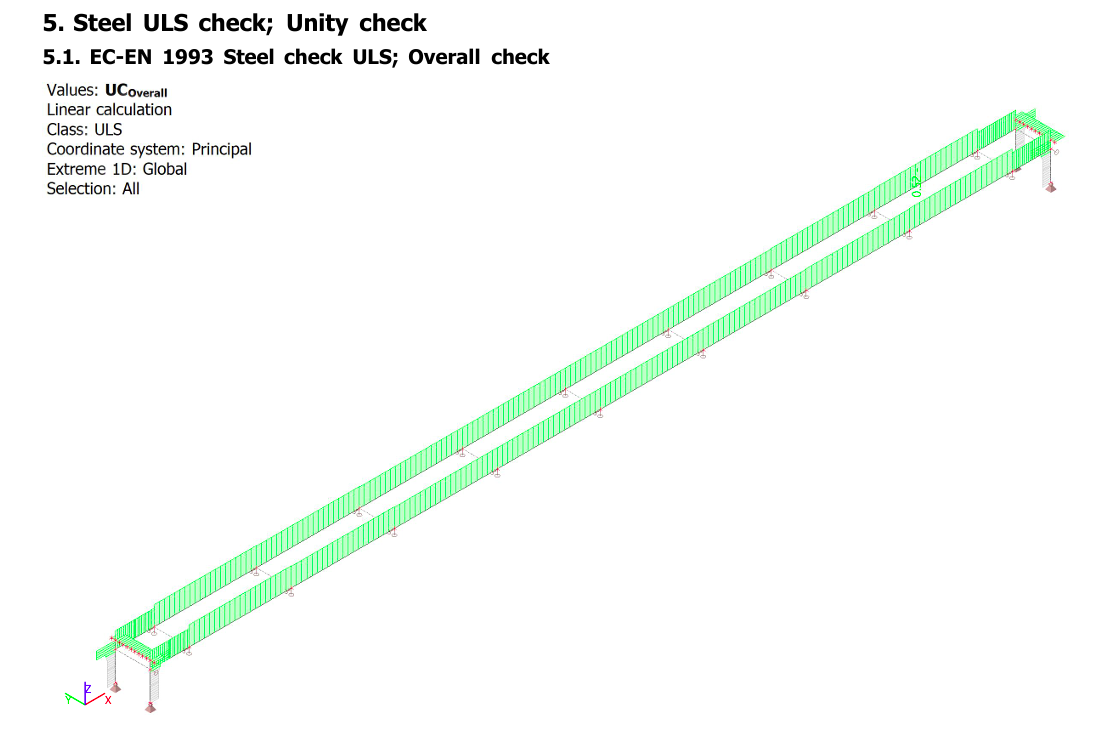
The adopted structural solution consists of two longitudinal HEA240 compression beams, HEB340 stressing-portal columns, a fabricated cable-anchorage beam, internal stiffener plates, lateral restraints, intermediate reinforced-concrete foundations and a main portal foundation.
A three-dimensional structural model was developed in SCIA Engineer. The model included structural self-weight, production-frame load, mould loads, freshly cast concrete and prestressing forces under multiple ULS and SLS operating conditions.
The design checks covered steel-member resistance, axial compression, local and global buckling, bending, shear, web plates, stiffeners, welds, adhesive anchors, support reactions and serviceability deformation.
The intermediate and main foundations were verified for sliding, overturning, uplift, eccentricity and soil-bearing pressure. The connection details were developed to transfer the primary horizontal force through direct steel-to-concrete bearing instead of relying on anchors as the main shear-transfer mechanism.
Slotted and sliding support details were specified along the compression beams to prevent unintended axial-force transfer into the intermediate foundations. The anchors and lateral restraints were designed primarily to provide positioning, local support and buckling stability.
The completed design established a safe and clearly defined load path from the prestressing cables through the steel structure and into the reinforced-concrete foundations. Detailed execution requirements were also provided for welding, anchoring, bearing surfaces, reinforcement placement and ground preparation.


 Completed