Project Overview
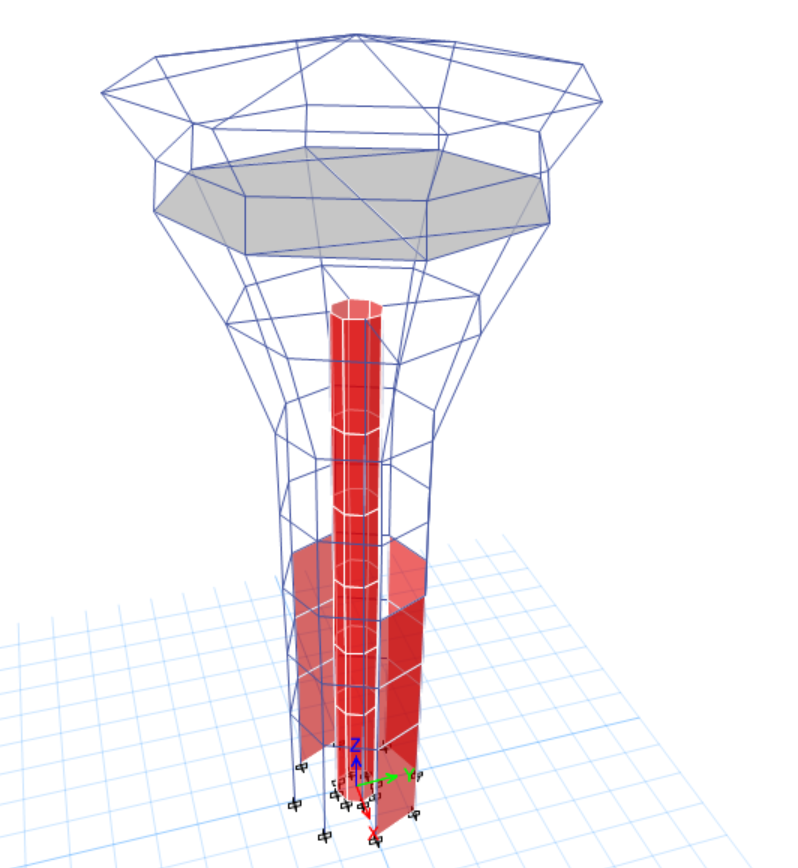
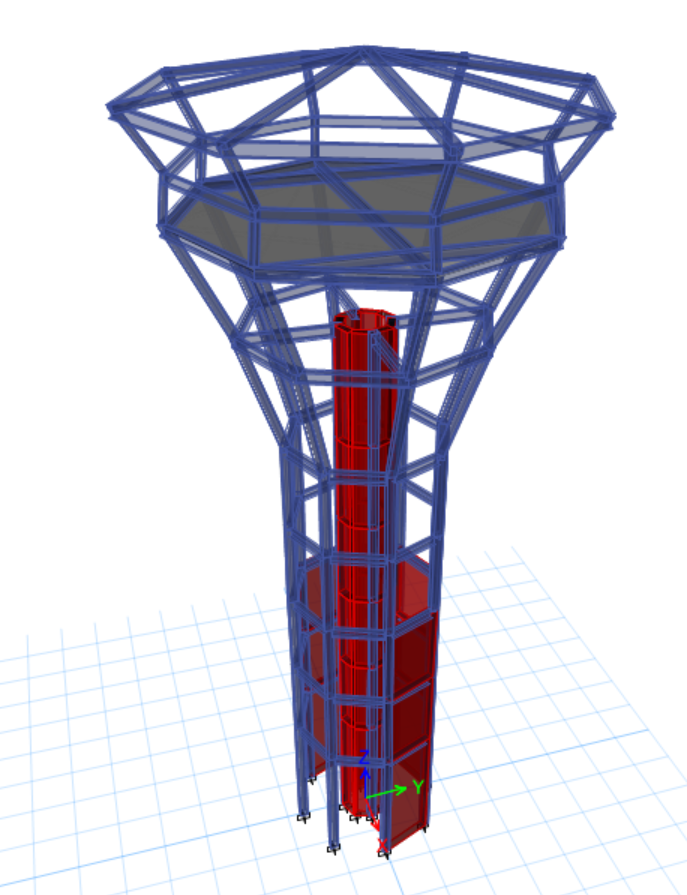
AR-TEC carried out the complete structural analysis and design of a custom steel wind tower using ETABS. The structure consists of a slender lower shaft that gradually expands into a wider, octagonal upper section supported by an integrated arrangement of vertical, inclined and bracing members.
Unlike a conventional building, the wind tower has a highly irregular vertical geometry. The narrow lower section, inclined transition zone and wider tower head create significant changes in stiffness, load distribution and wind-exposed area along the height of the structure.
A detailed three-dimensional analytical model was developed to represent the actual geometry and structural behaviour of the tower. The model included vertical tower members, inclined supporting legs, horizontal polygonal ring beams, diagonal bracing, the central shaft, upper framing, platform elements and other structural components forming the complete load-resisting system.
The inclined members in the transition zone were carefully modelled because they transfer loads from the wider upper section into the narrower lower tower. The horizontal ring beams connect the individual tower legs, maintain the polygonal geometry and distribute forces between the vertical, inclined and bracing members.
Material properties, steel sections, member orientation, connection behaviour and support conditions were assigned according to the project requirements. Plate and shell elements were included where necessary to represent the behaviour of platforms, enclosed areas and other surface components.
The structural model was checked to confirm correct member connectivity, local-axis orientation, load transfer, support conditions and interaction between the central shaft and the external steel framing. Particular attention was given to the transition between the straight tower shaft and the flared upper section.
Self-weight and all applicable permanent loads were included in the analytical model. Additional loads from platforms, cladding, operational components, access arrangements and maintenance activities were considered according to their actual locations and load-transfer paths.
Wind loading was one of the governing design actions because of the tower’s height, exposed location and widened upper section. Wind forces were applied in the required principal directions to evaluate the response of the structure under different loading orientations.
The larger wind-exposed area at the top of the tower generates significant lateral shear, overturning moment and torsional demand. The analysis therefore considered not only the overall wind force but also the variation of wind pressure along the height and the effect of the tower’s changing geometry.
Appropriate load cases and load combinations were developed for strength and serviceability assessment. The combinations covered permanent loading, imposed loading, wind actions and other project-specific design conditions.
Modal analysis was performed to determine the natural periods, vibration characteristics and governing mode shapes of the tower. This helped identify whether the structural response was dominated by lateral translation, torsion or a combination of both.
Second-order or P-Delta effects were considered because the tower is slender and subjected to considerable axial load and lateral displacement. These effects were evaluated to understand the additional moments generated by the deformed shape of the structure.
The global behaviour of the tower was reviewed in both principal horizontal directions. The analysis examined lateral deflection, top displacement, storey-level movement, torsional rotation and the relative stiffness of the different sides of the polygonal framing system.
The upper flared section was checked for the combined effects of gravity load, wind pressure, torsion and force concentration at the transition zone. The inclined supporting members were assessed for the high axial forces and bending moments generated while transferring loads toward the lower tower.
Horizontal ring beams were checked for axial force, bending, shear and their role in distributing load around the perimeter. Diagonal braces were evaluated for both tension and compression forces and for their contribution to the overall lateral stability of the tower.
The central shaft and surrounding framing system were checked to ensure compatible structural behaviour. Any eccentricity between the central elements and external tower framing was considered while reviewing torsional effects and load distribution.
Steel members were designed for the governing combinations of axial force, bending moment, shear and torsion. Combined axial and flexural interaction was reviewed for the main tower legs, inclined members and other highly loaded components.
Compression members were checked for slenderness and buckling. Effective member lengths, restraint conditions and the influence of the bracing arrangement were considered while assessing the stability and capacity of the structural members.
The structural design also included a review of member utilisation ratios. Sections with excessive demand were strengthened or revised, while lightly loaded members were reviewed for possible optimisation without compromising stiffness, stability or constructability.
Serviceability checks were carried out to control lateral displacement and deformation under wind loading. Limiting excessive movement was important for maintaining the functionality of the upper platform, cladding, access arrangements and any wind-sensitive components supported by the tower.
The analysis included a detailed review of base reactions. Axial compression, uplift, horizontal shear and overturning reactions were extracted for the supporting locations to provide the required design information for the base connections and foundations.
The completed ETABS analysis established a clear load path from the upper tower framing through the inclined and vertical steel members to the base supports. It also confirmed the contribution of the ring beams and diagonal bracing to the overall strength, stiffness and stability of the tower.
This project demonstrates AR-TEC’s capability to analyse and design complex steel structures with non-uniform geometry and high wind sensitivity. Through detailed three-dimensional modelling and systematic engineering checks, AR-TEC developed a safe, stable and efficient structural solution for the wind tower.


 Completed