Project Overview
AR-TEC carried out the complete structural analysis and design of a large-span steel canopy for a petrol station. The canopy was developed to provide extensive weather protection above the fuel-dispensing and vehicle movement areas while maintaining a safe, open and functional space below.
The architectural form required a wide roof with an irregular plan, different roof levels, angular transitions and extended cantilevered edges. These features created a complex structural system in which gravity, wind and lateral loads had to be transferred through a carefully coordinated arrangement of steel trusses, secondary beams and supporting columns.
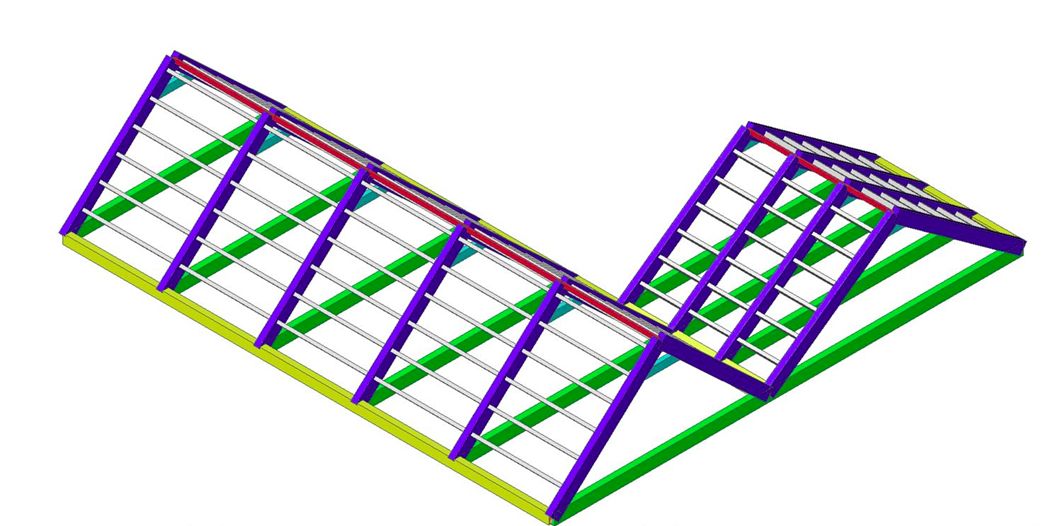
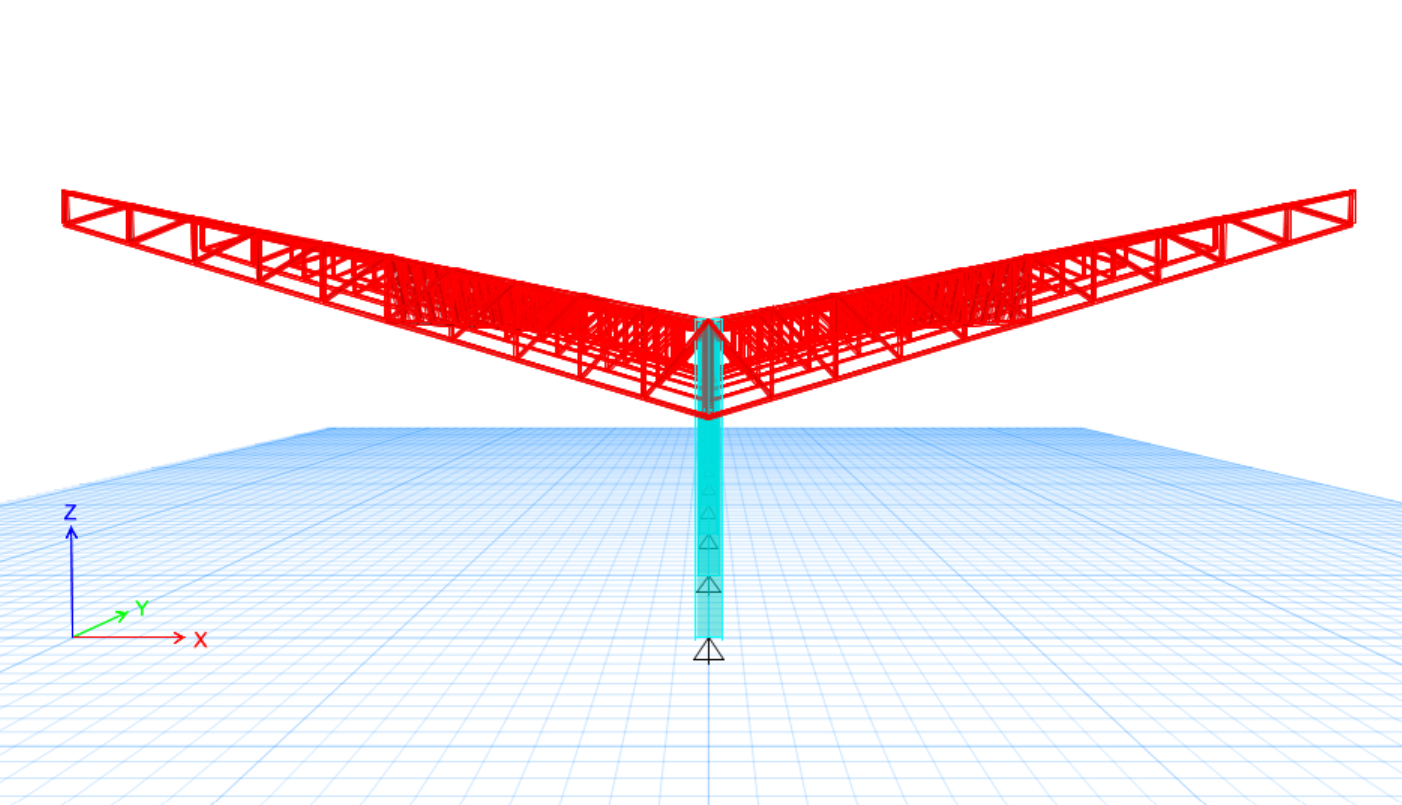
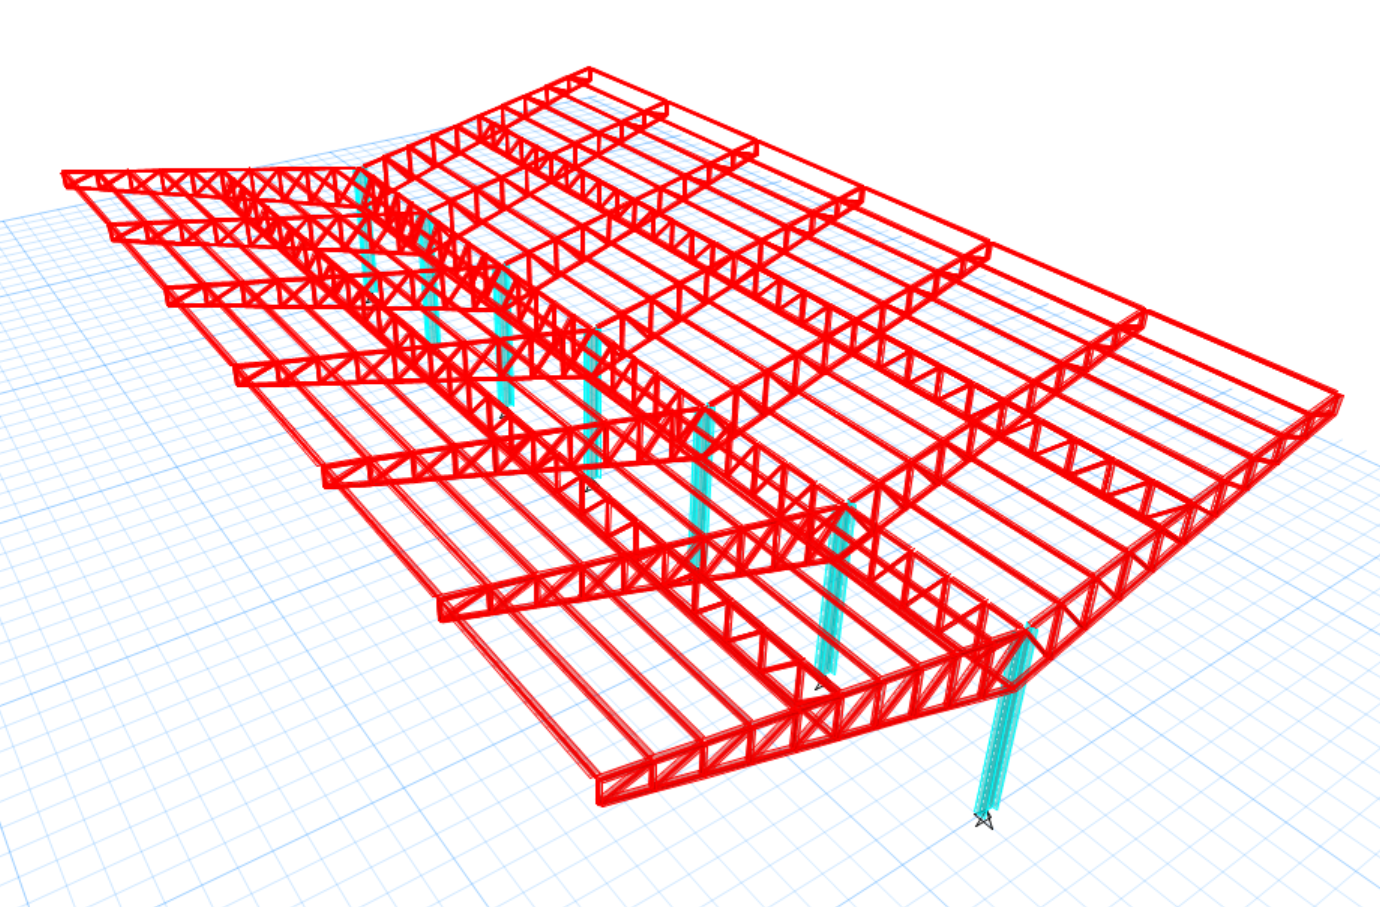
A detailed three-dimensional structural model was developed in ETABS to represent the complete canopy geometry. The model included the main steel trusses, perimeter trusses, secondary roof members, purlins, cantilevered sections, supporting columns and stability members.
The canopy was supported on a limited number of columns to reduce obstruction around the fuel-dispensing areas and provide sufficient clearance for cars, commercial vehicles and service operations. This resulted in long structural spans and significant cantilevers, making stiffness and deflection control important parts of the design.
The main trusses were arranged to transfer roof loads toward the supporting columns. The top and bottom chords resisted the primary bending effects, while the internal diagonal and vertical web members transferred shear and axial forces through the truss system.
Perimeter trusses were provided along the external canopy edges to support the cantilevered roof, maintain the architectural profile and distribute loads between the internal trusses. Special attention was given to the curved and angular transition zones where several trusses and secondary members intersected.
Secondary roof beams and purlins were designed to support the roof sheeting and transfer surface loads to the main truss system. Their spacing and orientation were coordinated with the changing geometry of the canopy and the required roof-cladding support arrangement.
The structural model was carefully reviewed for member connectivity, local-axis orientation, truss continuity, support conditions and the transfer of forces between the different roof levels. The intersections between the main trusses, perimeter members and supporting columns were checked to avoid disconnected or unsupported structural components.
The applied loading included structural self-weight, roof sheeting, permanent fixtures, service installations, signage-related loads, maintenance loading and other project-specific superimposed loads.
Wind loading was a major design consideration because petrol station canopies have a large exposed roof area and relatively open sides. Both downward wind pressure and critical roof-uplift conditions were evaluated in the required directions.
The extended perimeter and cantilevered sections were particularly sensitive to wind uplift. These areas were reviewed for member reversal, connection forces, vertical deflection and possible instability under suction acting on the roof surface.
Seismic and other applicable lateral actions were included according to the project criteria. The global response of the canopy was evaluated in both principal horizontal directions to confirm that the columns, trusses and stability system provided a continuous and reliable load path.
Appropriate strength and serviceability load combinations were prepared to identify the governing condition for every structural member. The analysis considered different combinations of dead load, imposed load, wind pressure, wind uplift and applicable lateral loading.
Second-order effects were reviewed to account for the additional forces that can develop due to deformation of the slender columns and the overall structural system. The stability of the canopy was checked under the governing gravity and lateral-load combinations.
The analysis included a detailed review of vertical deflection under gravity loading and upward movement under wind suction. Controlling deformation was necessary to protect the roof cladding, drainage arrangement, fascia elements and other non-structural components attached to the canopy.
The main trusses were checked for chord forces, web-member forces, overall bending behaviour, shear transfer and deformation. Compression chords and web members were assessed for slenderness and buckling, while tension members were checked for their governing axial forces.
Supporting columns were designed for the combined effects of axial compression, bending moments and shear forces. Their unbraced length, effective length, slenderness and interaction ratios were evaluated under the governing load combinations.
Cantilevered trusses and projecting roof members were checked for bending, shear, axial force, deflection and wind-induced force reversal. The connection zones between the cantilevers and the main supporting trusses were reviewed for concentrated forces.
The structural behaviour of the irregular roof transitions was studied carefully because changes in geometry can introduce local force concentrations and torsional effects. The three-dimensional model allowed these forces to be distributed realistically between the interconnected trusses.
Steel-member utilisation ratios were reviewed throughout the structure. Overstressed members were strengthened or resized, while lightly loaded members were considered for optimisation to achieve an economical design without reducing structural safety or stiffness.
Support reactions were extracted for every column location, including vertical compression, possible uplift, horizontal shear and overturning effects. These reactions provided the necessary design input for base plates, anchor bolts and supporting foundations.
The completed analysis confirmed a continuous load path from the roof sheeting and secondary members into the main trusses, through the supporting columns and finally to the foundations.
The final structural solution balanced architectural appearance, long-span capability, open vehicle circulation, structural safety and material efficiency. It provided the large column-free spaces required for petrol station operations while maintaining adequate strength, stability and serviceability.
This project demonstrates AR-TEC’s capability to analyse and design complex long-span steel canopies with irregular geometry, multiple cantilevers and demanding wind-uplift conditions. Detailed ETABS modelling allowed the structural system to be evaluated, refined and optimised before construction.


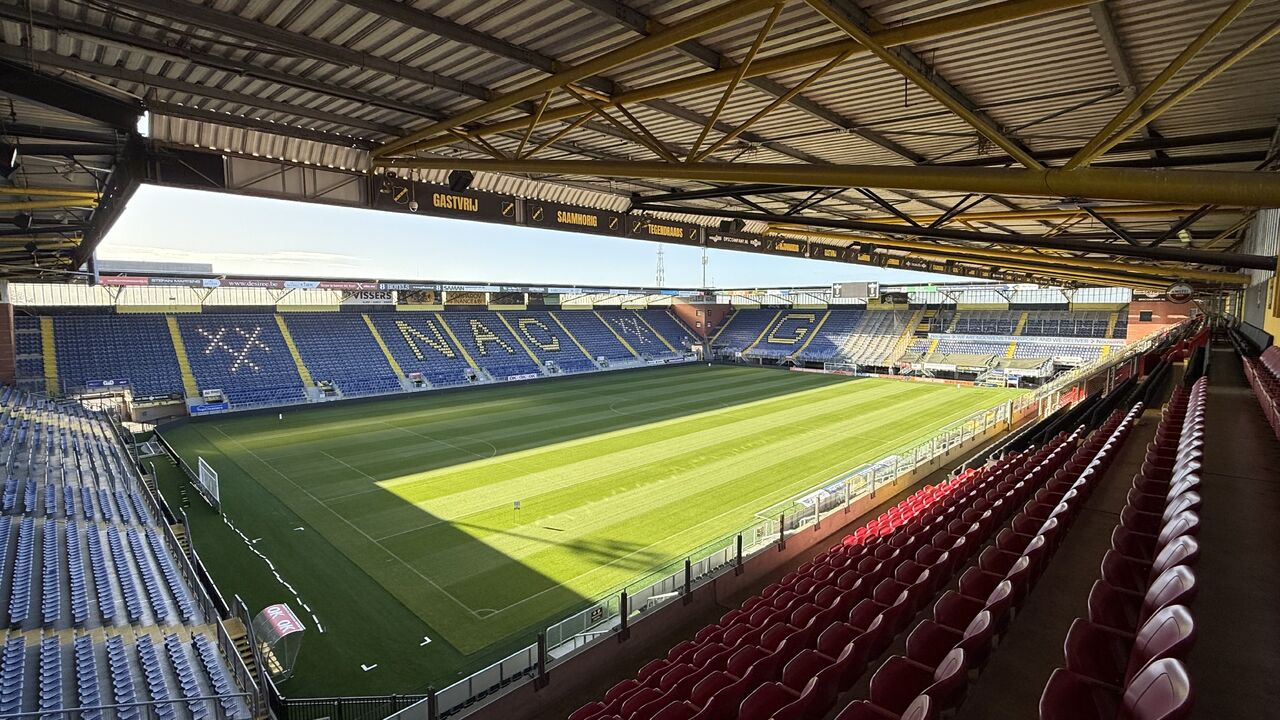 Completed